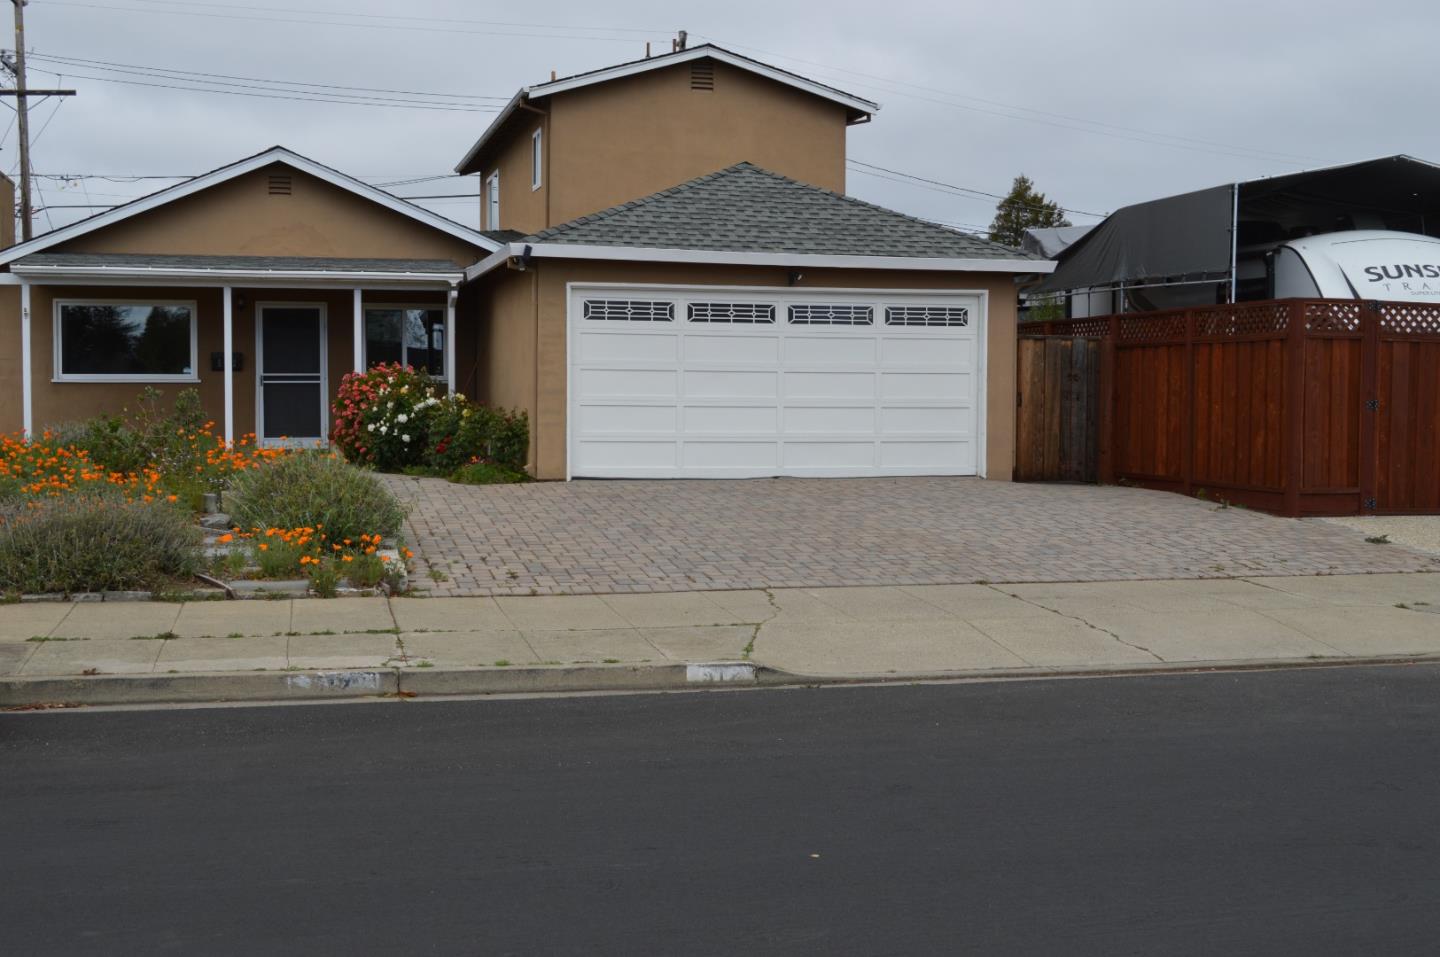
Tan stucco house with a white double garage door, paver driveway, and flower garden.
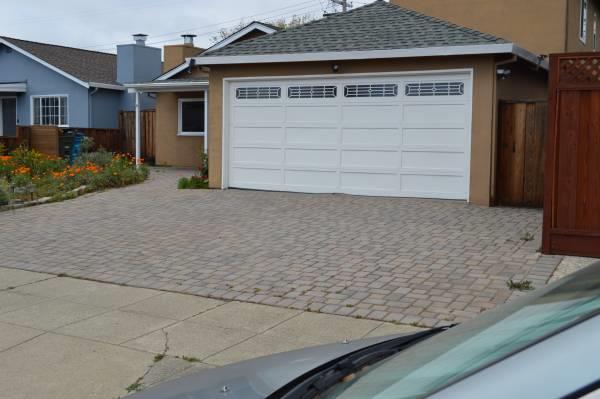
House with a wide white double garage door and brick-paved driveway.
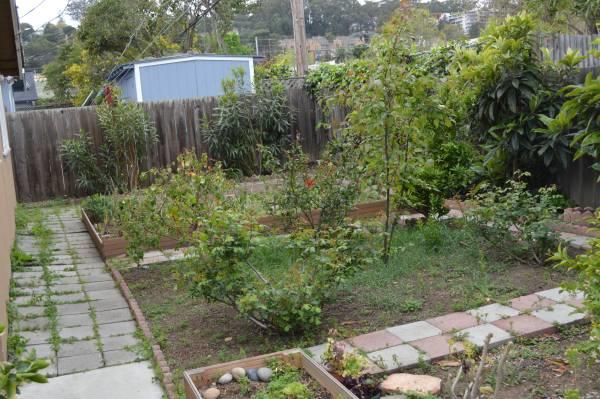
Backyard garden with raised beds, intersecting stone paths, and a small blue shed.
Vacant living room with a brick fireplace, beige carpet, and sliding glass door.
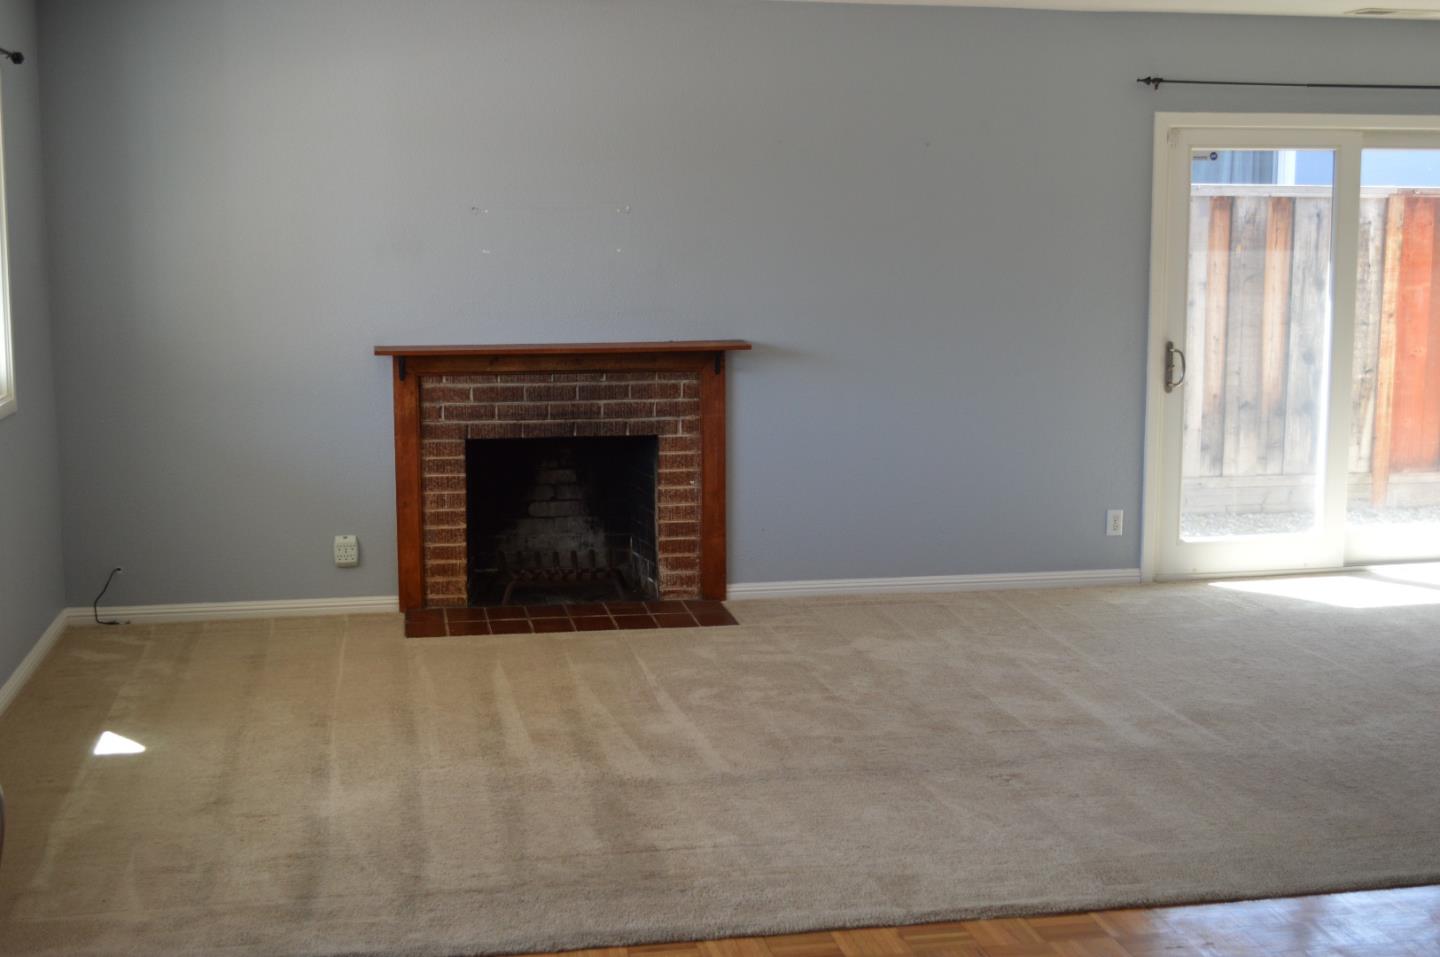
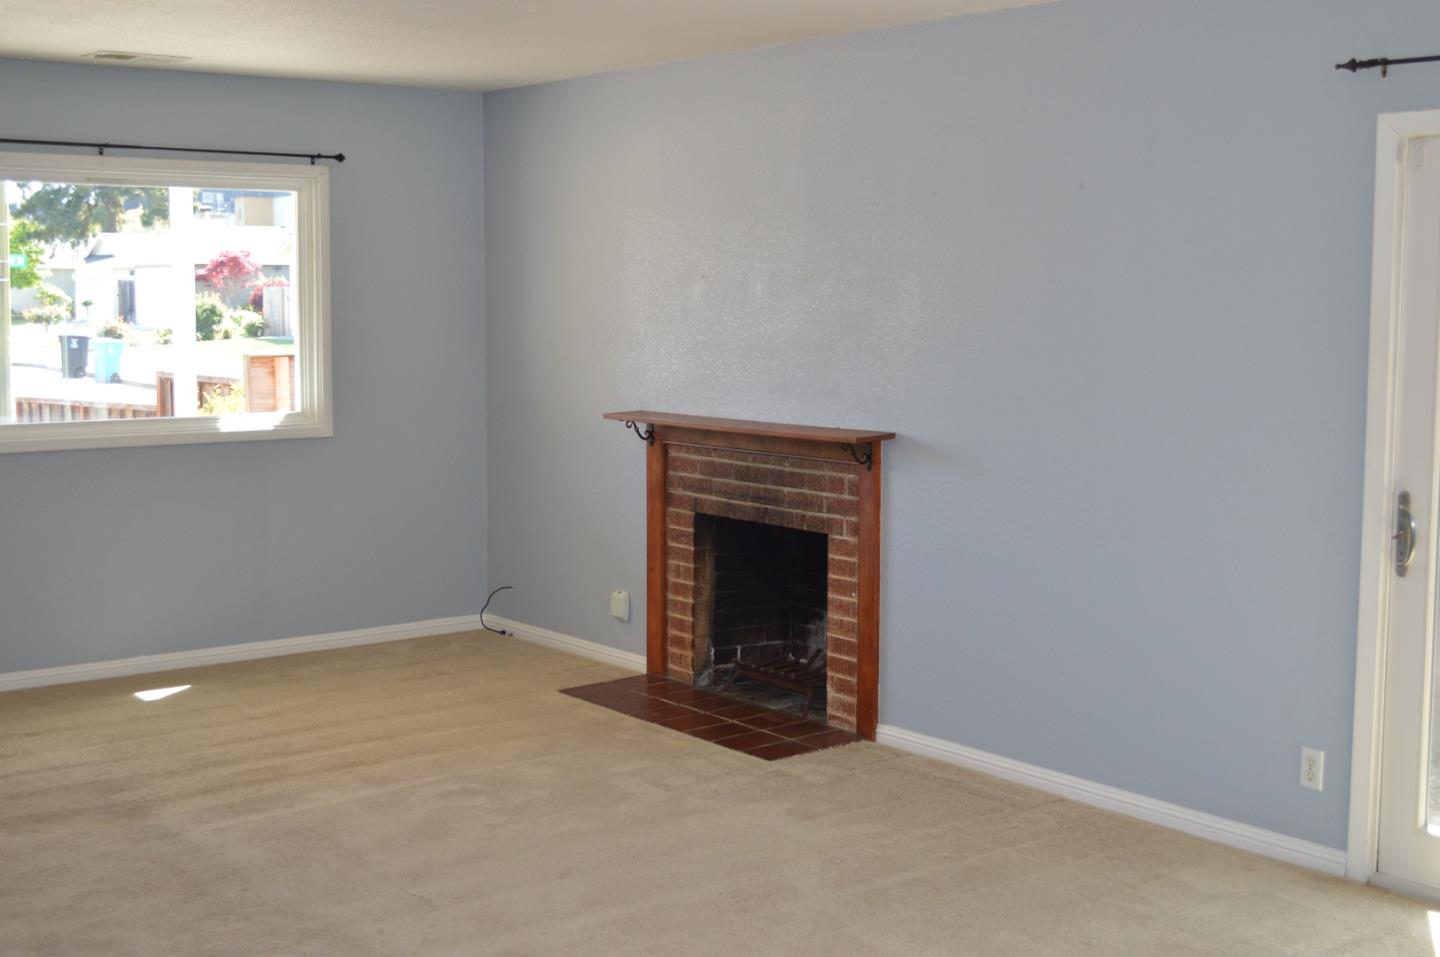
Empty living room with a brick fireplace, wood mantel, beige carpet, and pale blue walls.
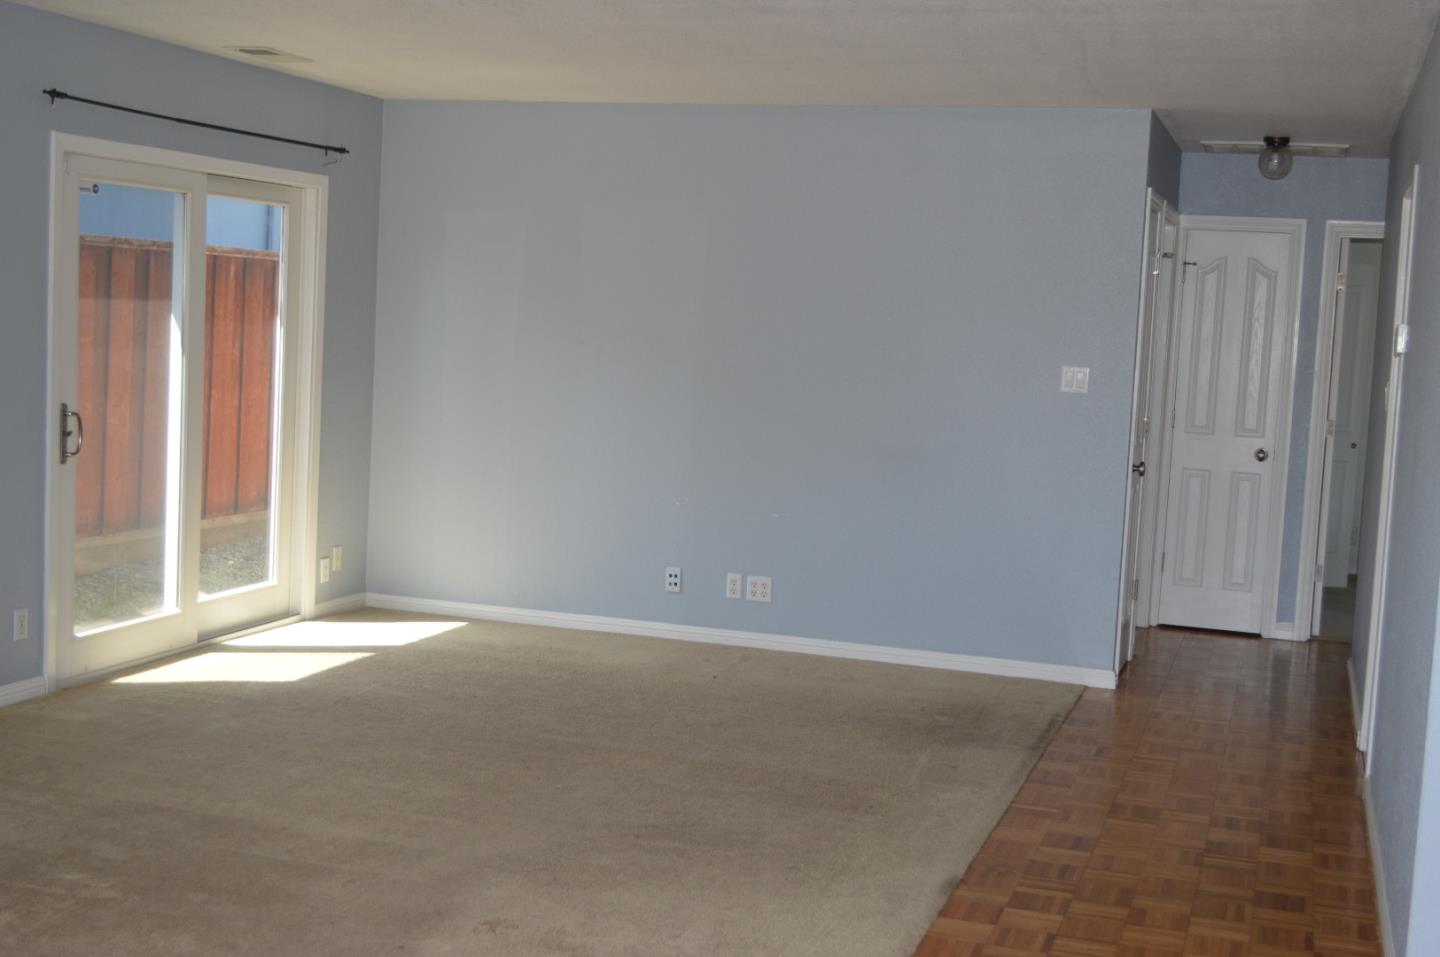
Empty living room with sliding glass doors, beige carpet, and parquet flooring.
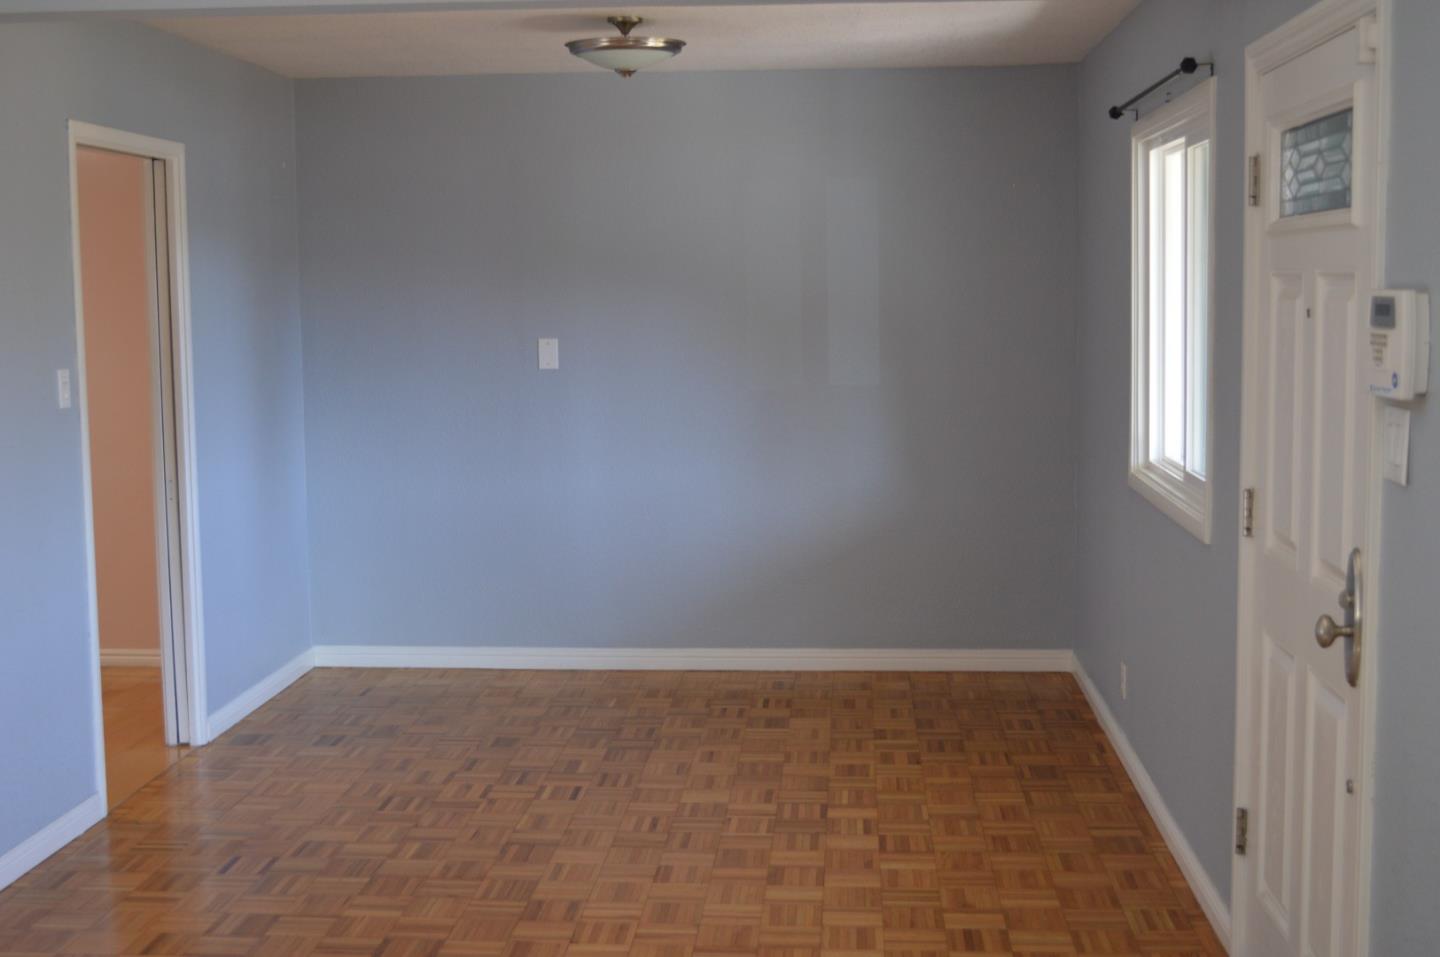
Empty room with parquet flooring, gray walls, and a white front door beside a narrow window.
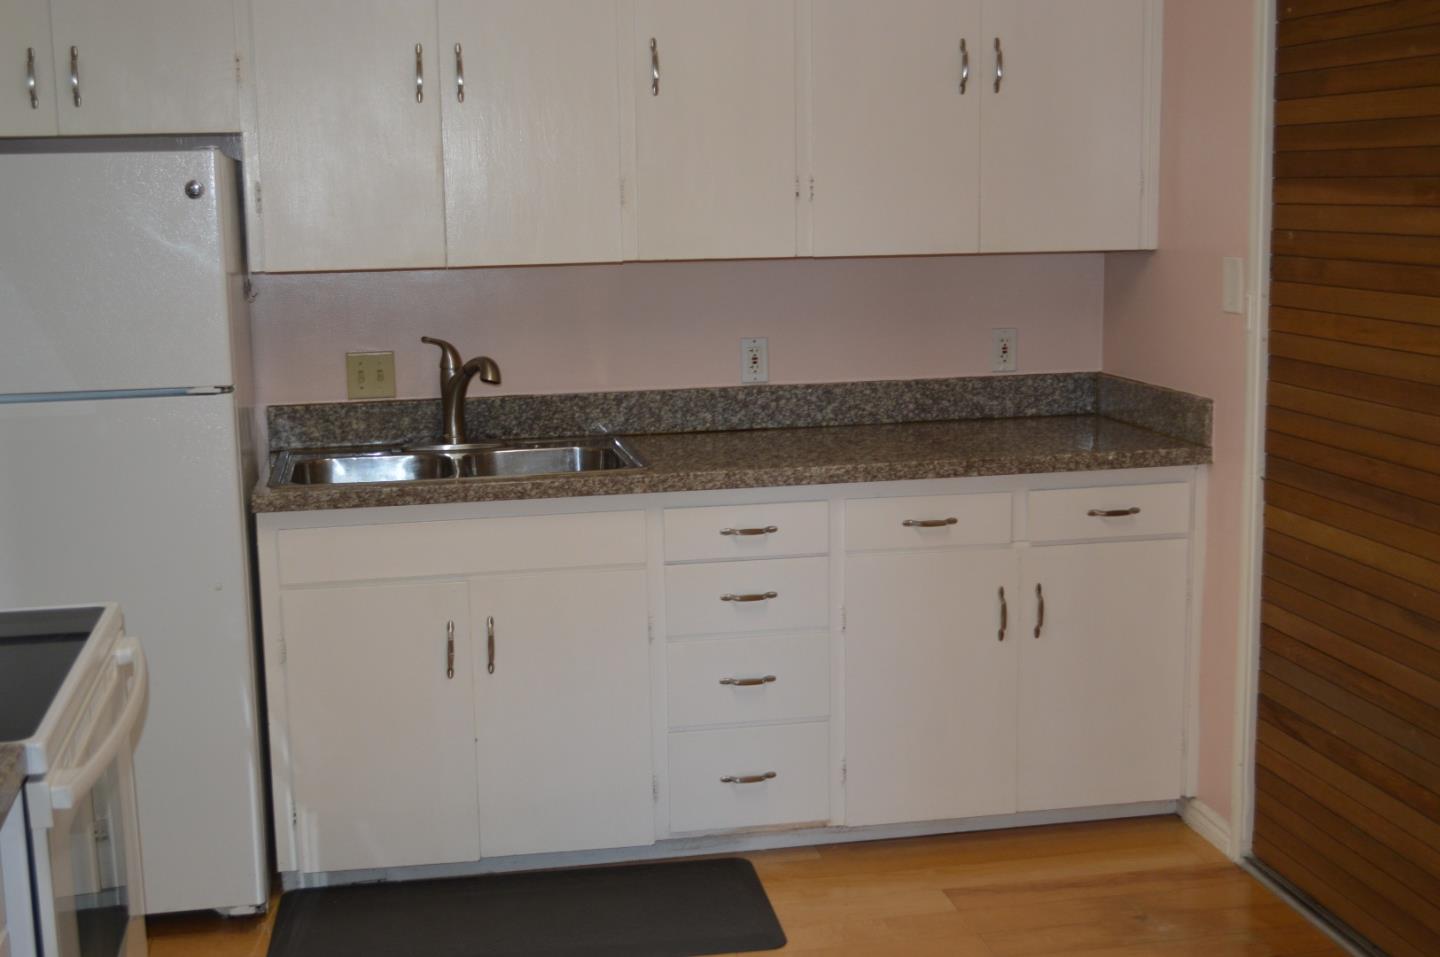
Kitchen with white cabinets, speckled countertops, a stainless-steel sink, and hardwood floors.
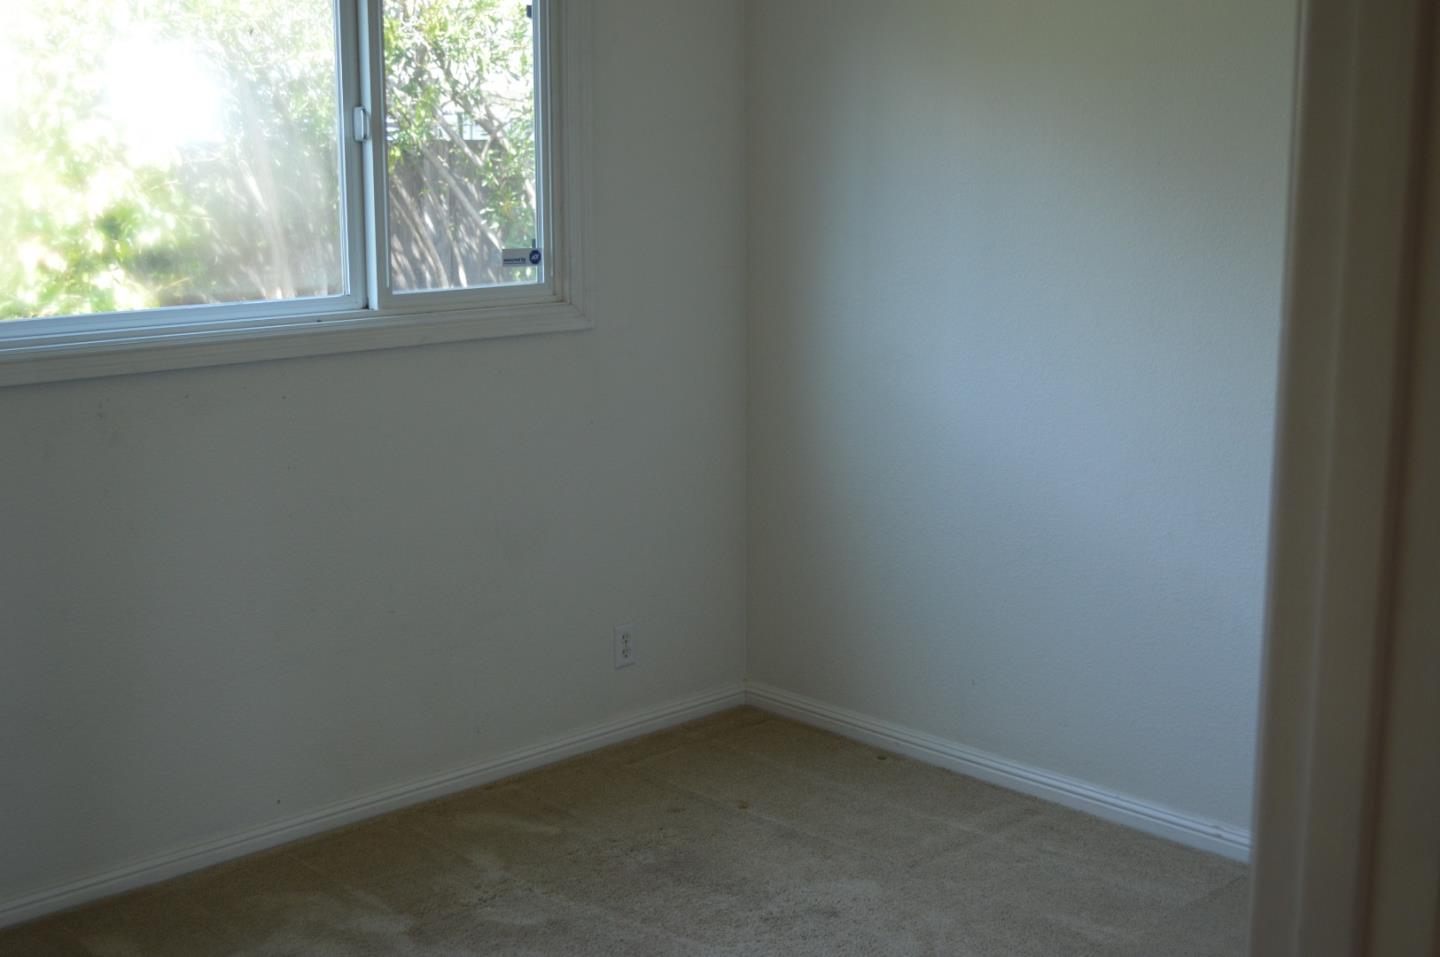
Empty carpeted room with white walls and a wide window overlooking leafy trees.
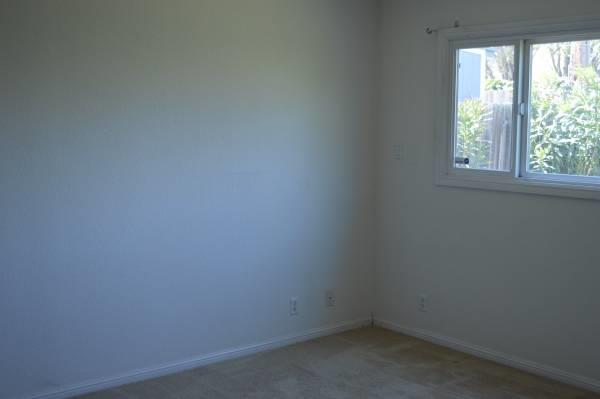
Vacant carpeted room with a window overlooking greenery.
SEE ALL PHOTOS
Tan stucco house with a white double garage door, paver driveway, and flower garden.
House with a wide white double garage door and brick-paved driveway.
Backyard garden with raised beds, intersecting stone paths, and a small blue shed.
Vacant living room with a brick fireplace, beige carpet, and sliding glass door.
Empty living room with a brick fireplace, wood mantel, beige carpet, and pale blue walls.
Empty living room with sliding glass doors, beige carpet, and parquet flooring.
Empty room with parquet flooring, gray walls, and a white front door beside a narrow window.
Kitchen with white cabinets, speckled countertops, a stainless-steel sink, and hardwood floors.
Empty carpeted room with white walls and a wide window overlooking leafy trees.
Vacant carpeted room with a window overlooking greenery.
Leased

512 Marine View AVE

512 Marine View AVE, BELMONT, CA 94002

$2,995/month
Charming and remodeled 2 bedroom home with an attached 2 car garage. The front and rear yards have built in sprinkler systems. All kitchen appliances are included as are the washer and dryer. Spacious living room with a wood burning fireplace. Formal dining area next to kitchen.

2
beds

1
bath

1,100 Sq.Ft. LIVING AREA

5,000.69 Sq.Ft. lot

Vincent Cardinale

Vincent Cardinale

Features & Amenities

Interior

  • total bedrooms2
  • Total bathroom1
  • full bathroom1
  • Flooring Hardwood
  • APPLIANCES Cooktop, Refrigerator, Washer
  • other interior Features Hardwood

Area & Lot

  • Status Leased
  • Date Leased May 15, 2022
  • Living Area1,100 Sq.Ft.
  • Lot Area5,000.69 Sq.Ft.
  • MLS® IDML81887421
  • TypeResidential
  • YEAR BUILT1953

Exterior

  • STORIES1
  • Garage Space2.0
  • parkingAttached

Financial

  • Lease Price$2,995/mo

Work With Vincent

You may have questions about the market, lenders, property information, etc. I'm just an email or call away, don't think of me simply as an agent, but as a consultant for all your real estate needs.