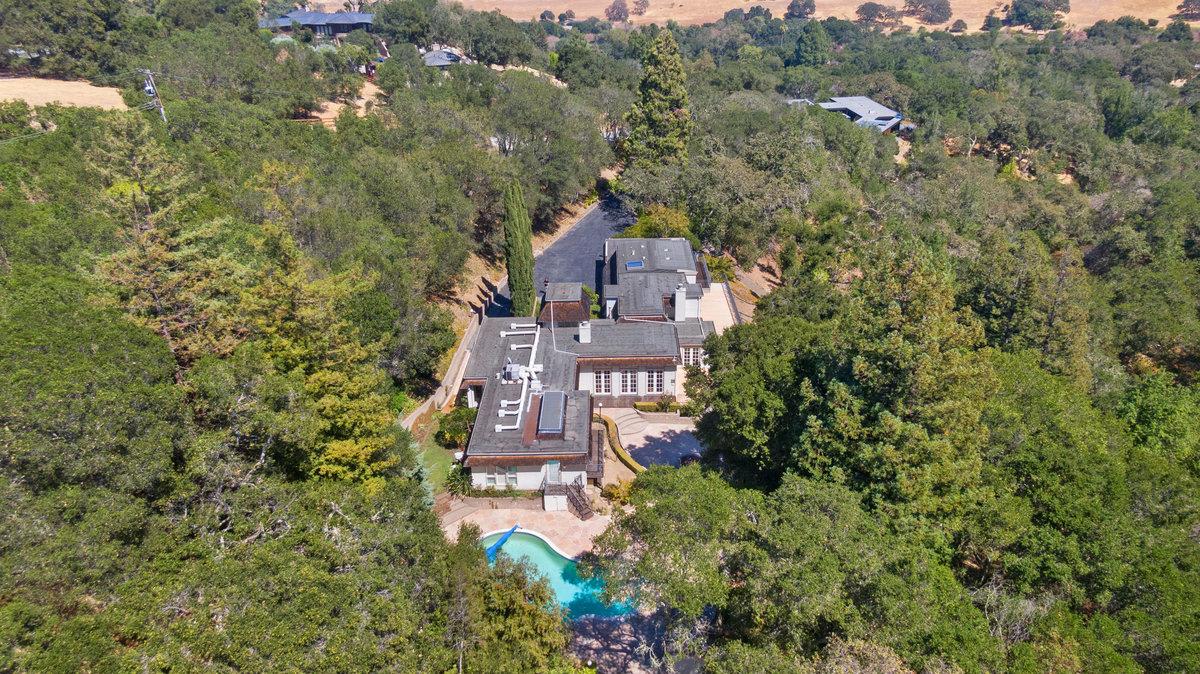
Aerial view of a wooded property with a swimming pool and paved patio.
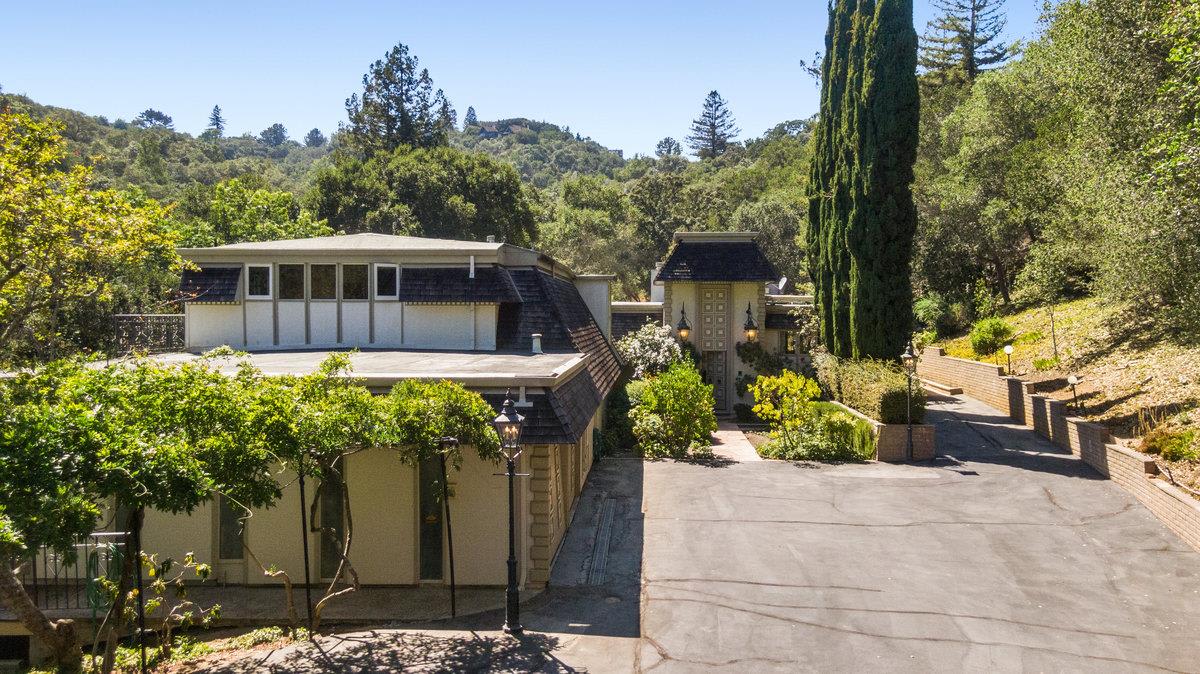
Home with a broad paved driveway, tall cypress trees, and wooded hills behind it.
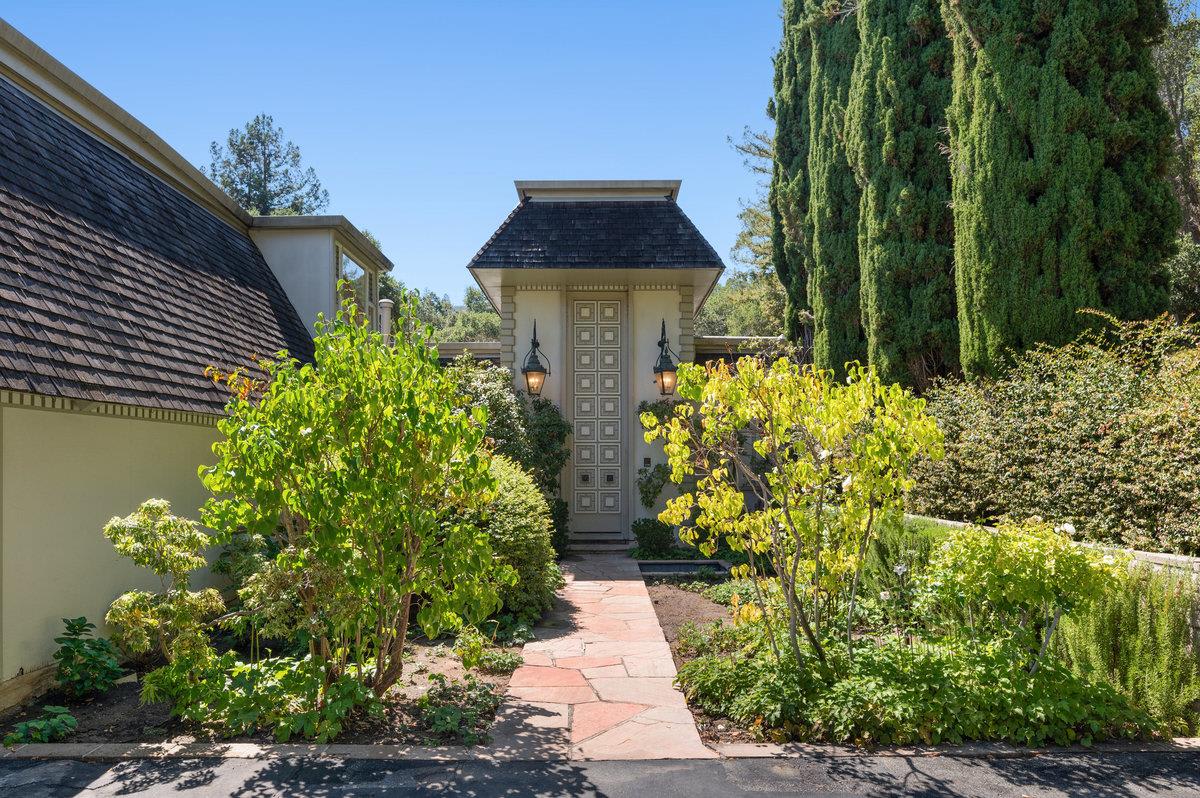
Home entrance with a stone walkway, landscaped gardens, and a decorative central tower.
Home’s rear exterior with a stone patio, circular fire pit, balcony, and wooded hillside.
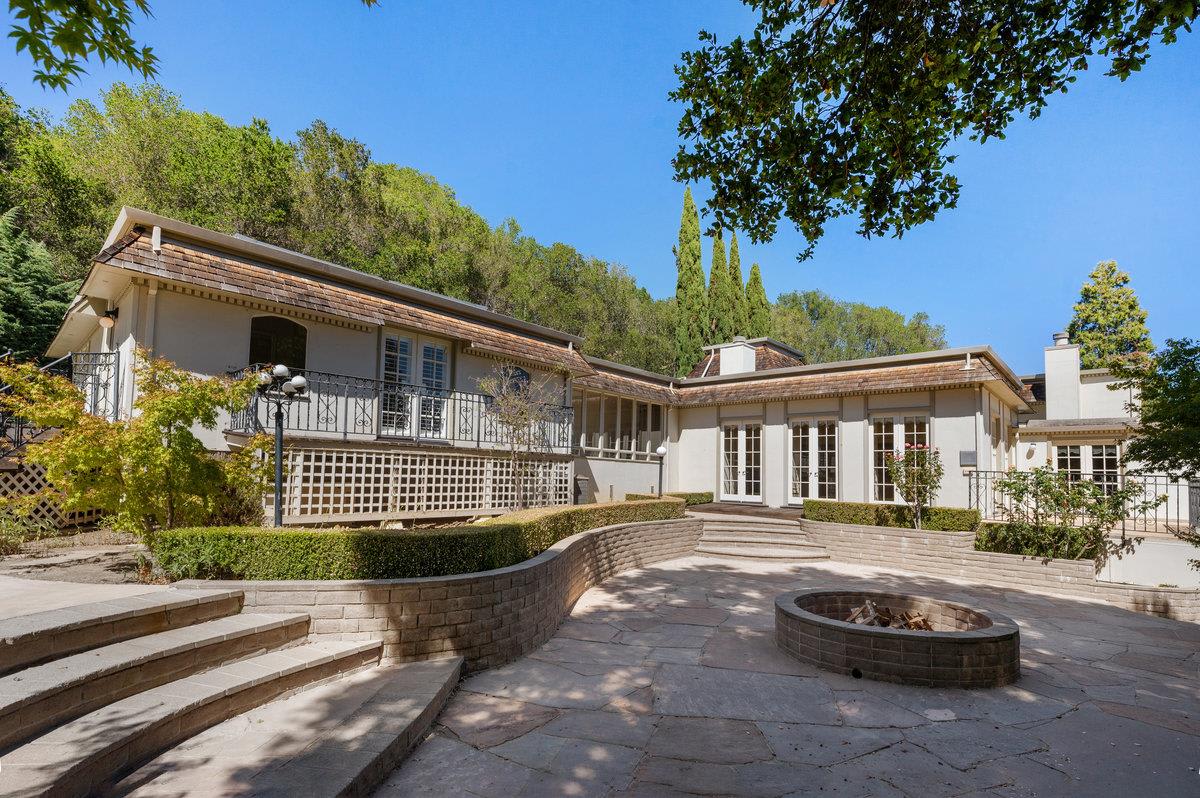
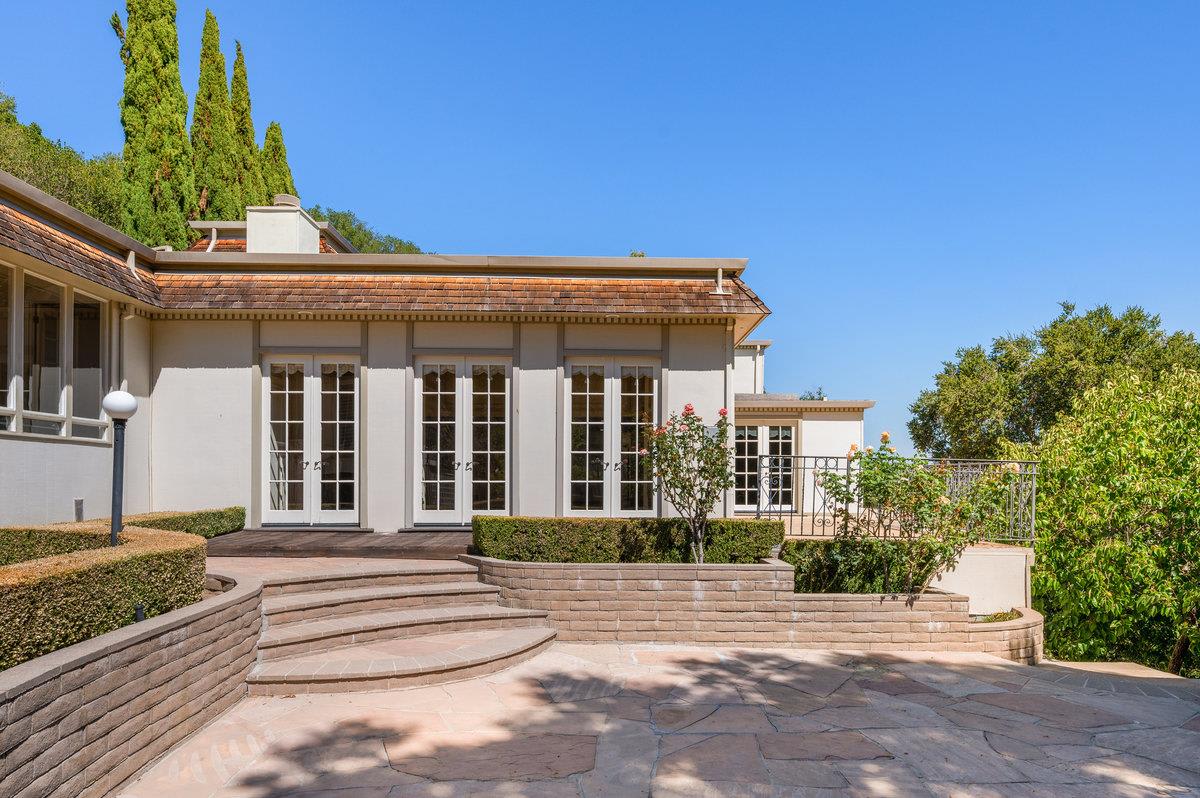
Home’s rear facade with French doors opening onto a raised stone patio and broad steps.
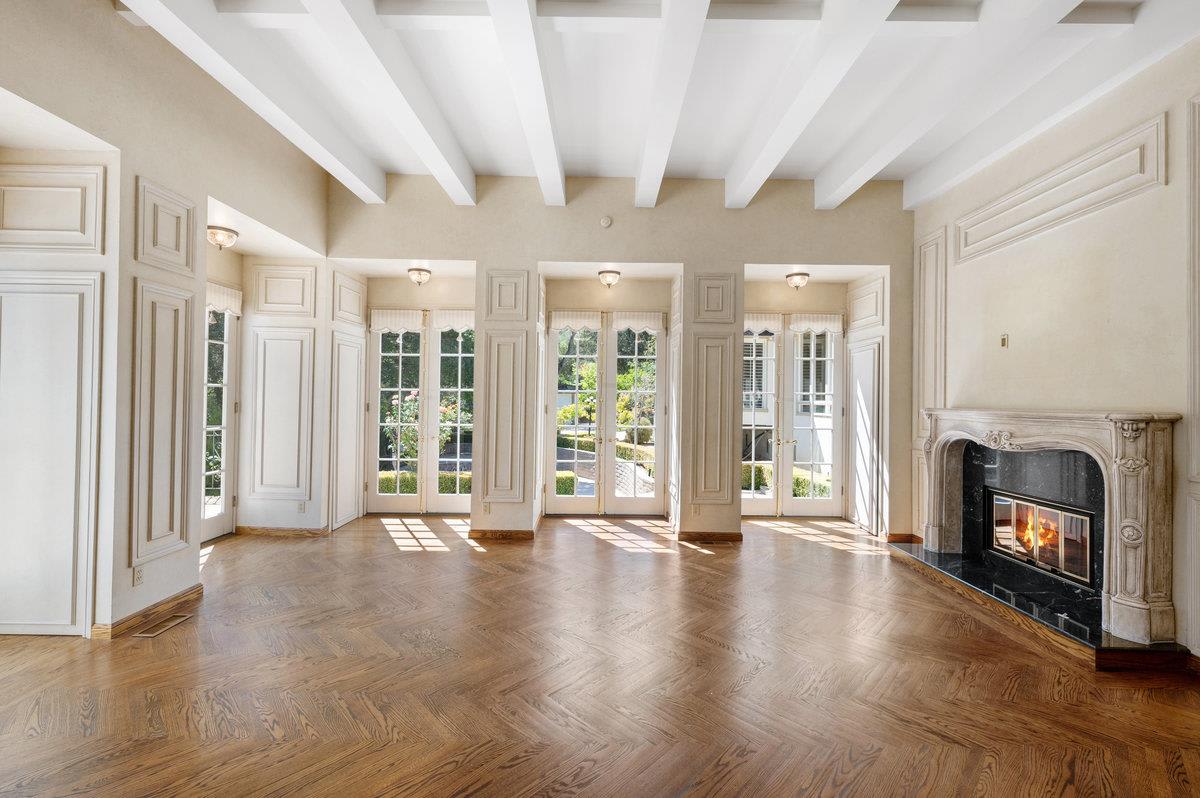
Empty living room with herringbone floors, exposed beams, French doors, and an ornate fireplace.
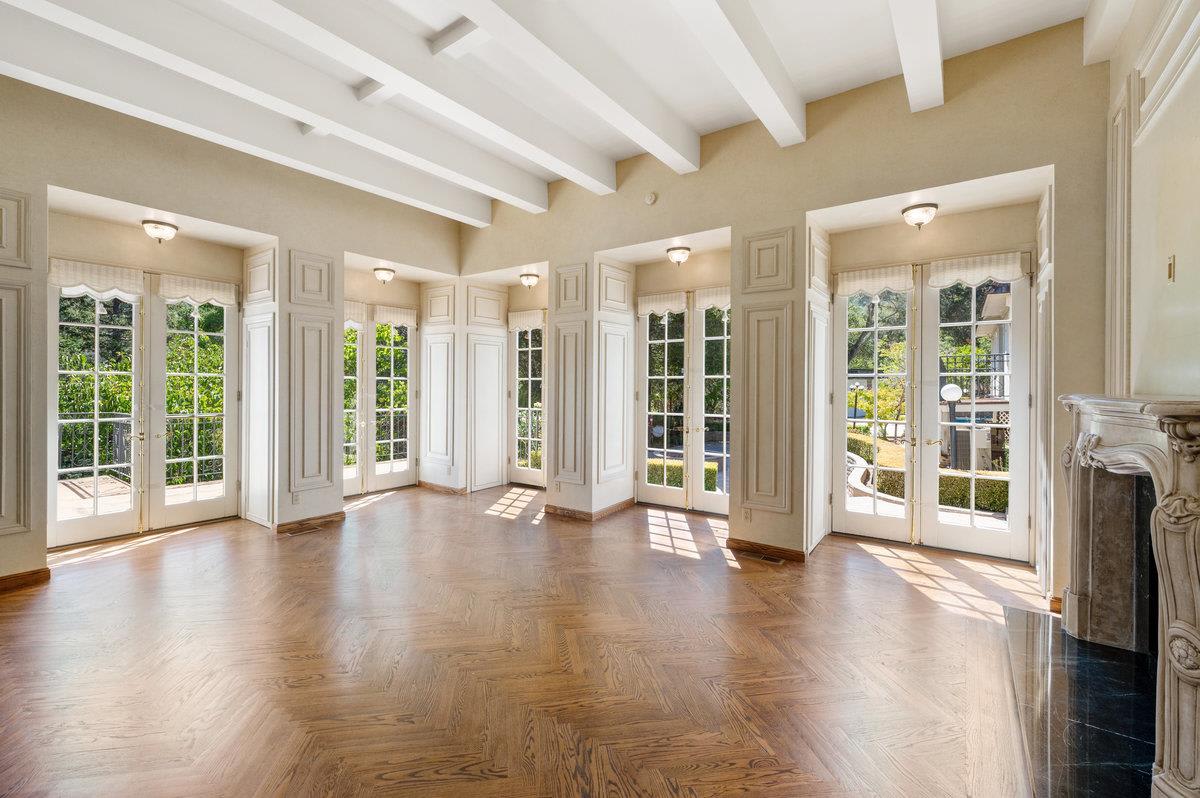
Vacant living room with exposed ceiling beams, herringbone wood floors, and French doors opening to greenery.
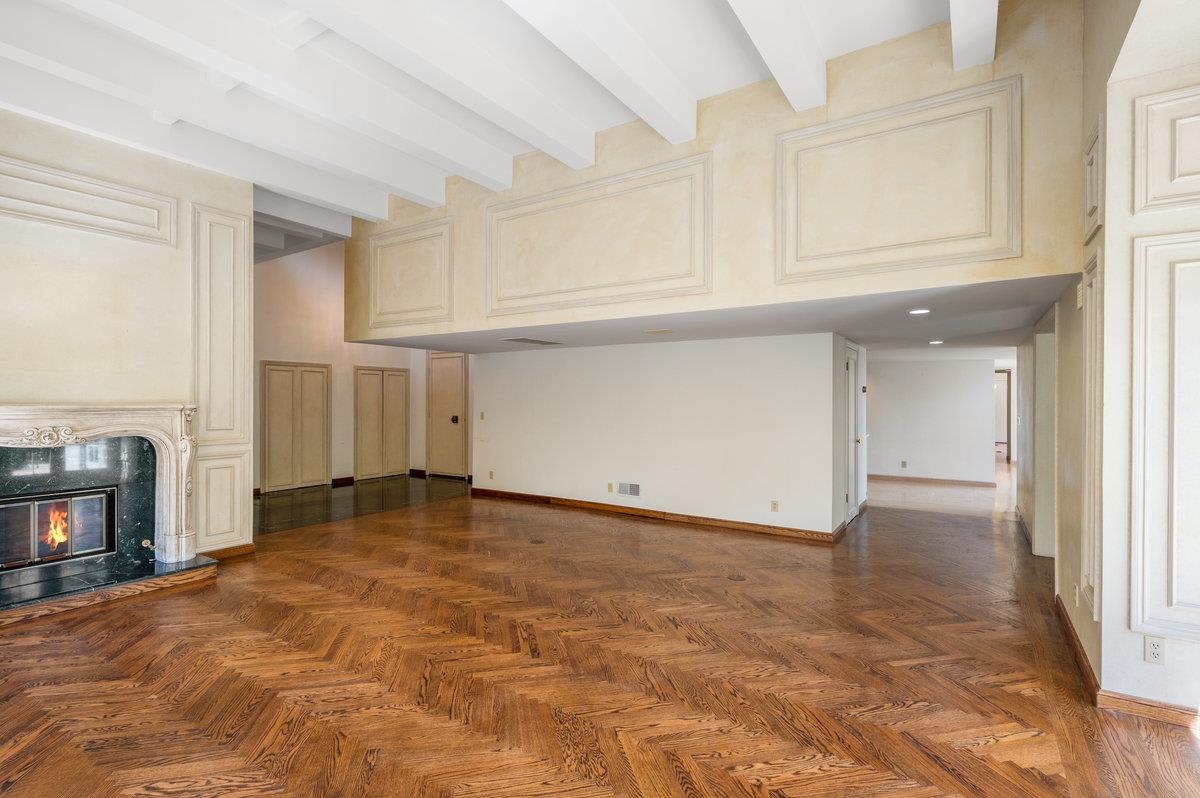
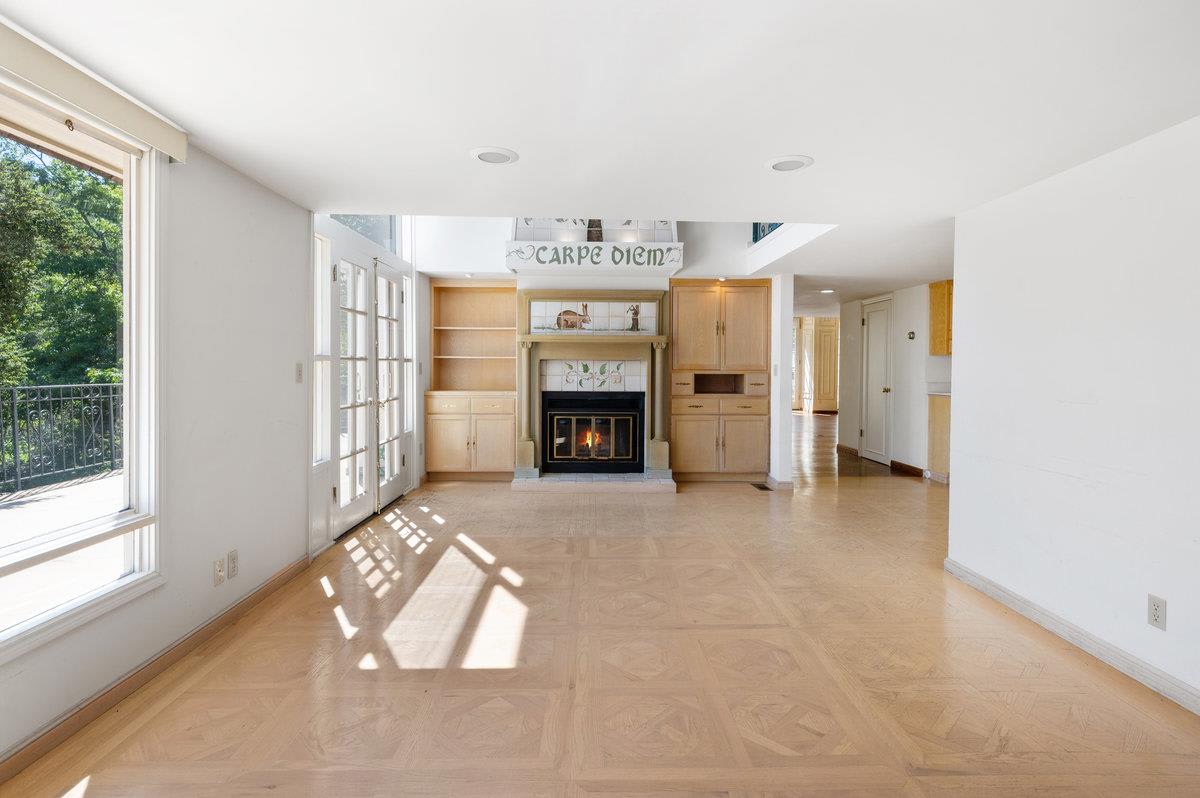
Empty living room with an ornate fireplace, parquet flooring, and exposed ceiling beams.
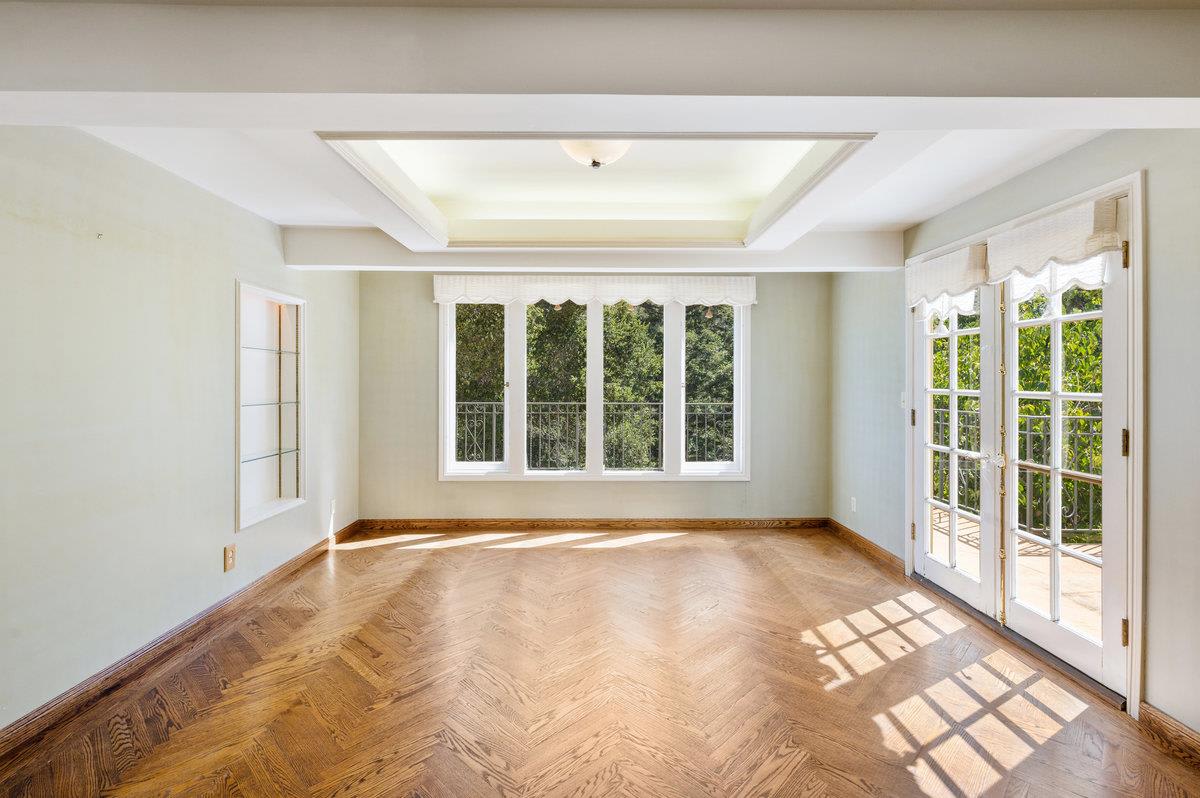
Empty room with herringbone parquet floors, a tray ceiling, and French doors to a balcony.
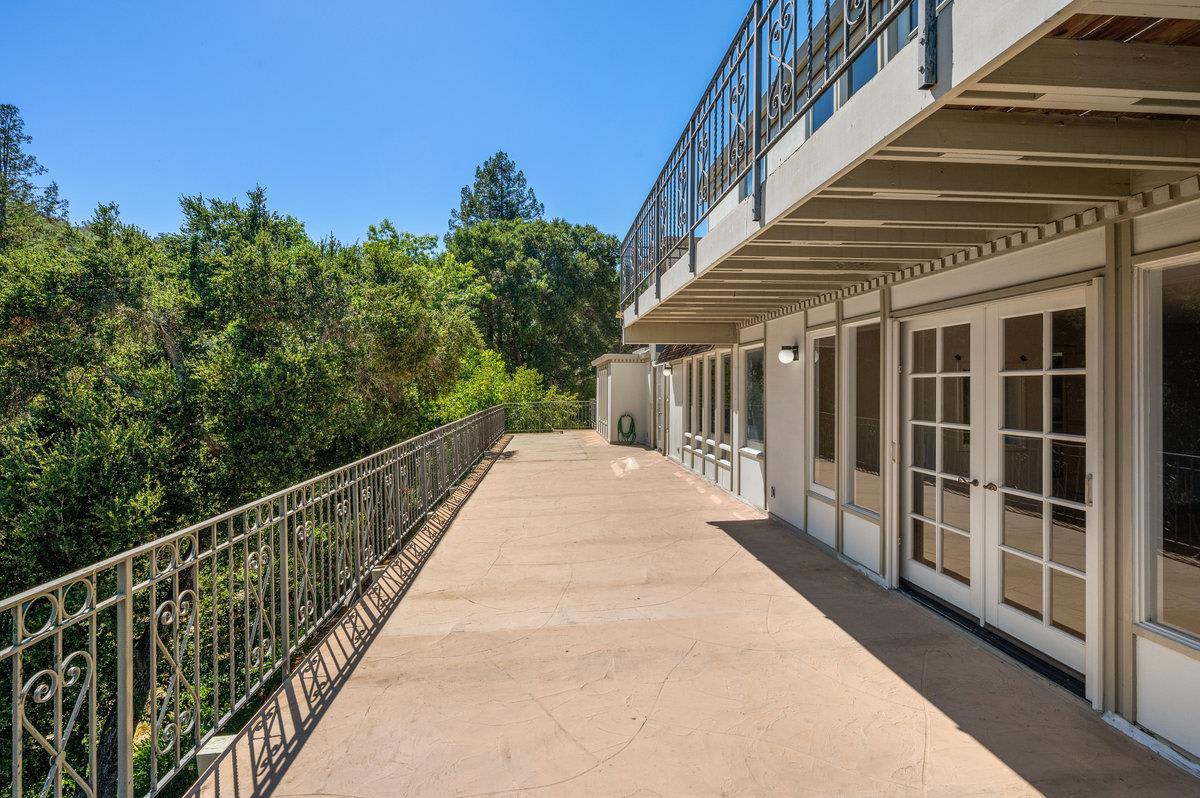
Broad stone terrace beside the house, with ornate railings and dense trees beyond.
Unfurnished living room with parquet flooring, a built-in fireplace, and glass doors to a tree-lined balcony.
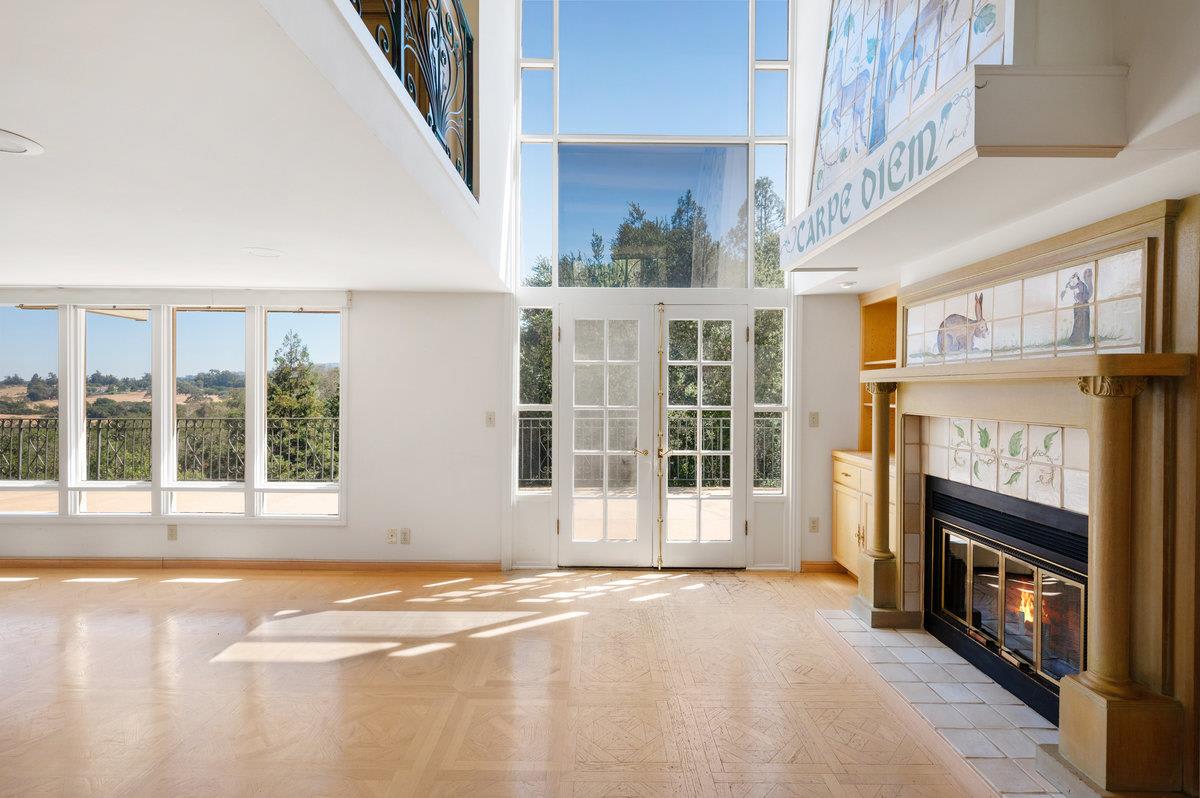
Vacant living room with tall windows, French doors, and a tiled fireplace.
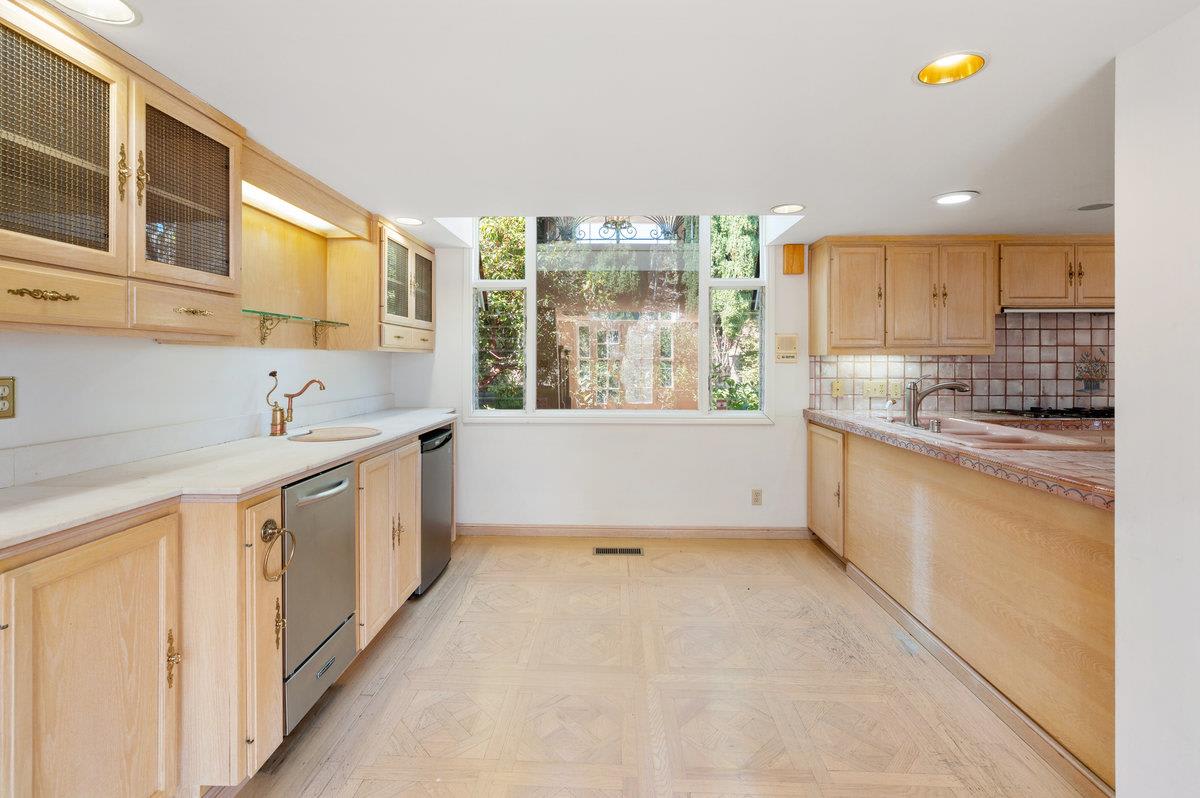
Kitchen with light wood cabinets, white counters, and a large window overlooking greenery.
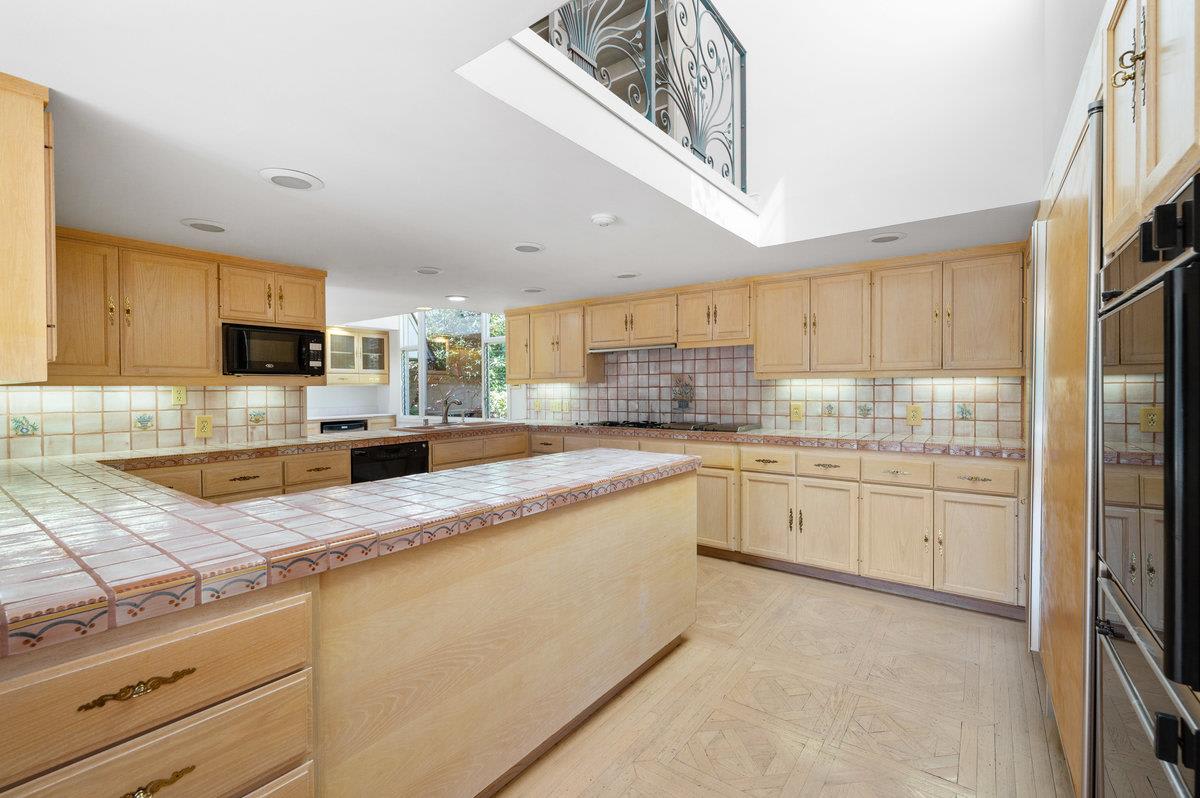
Spacious kitchen with light wood cabinetry, patterned tile counters, and an open ceiling overlooking an ornate railing.
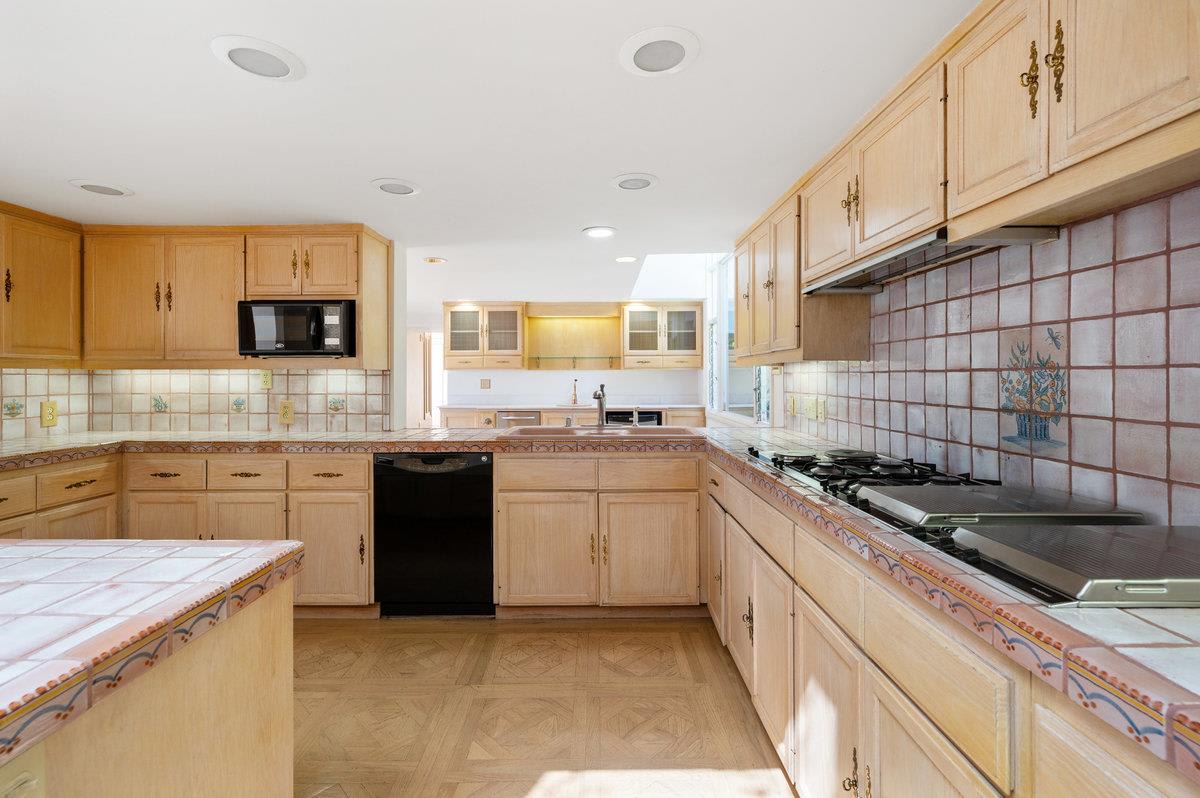
Kitchen with light wood cabinets, patterned tile counters, and a stainless steel gas cooktop.
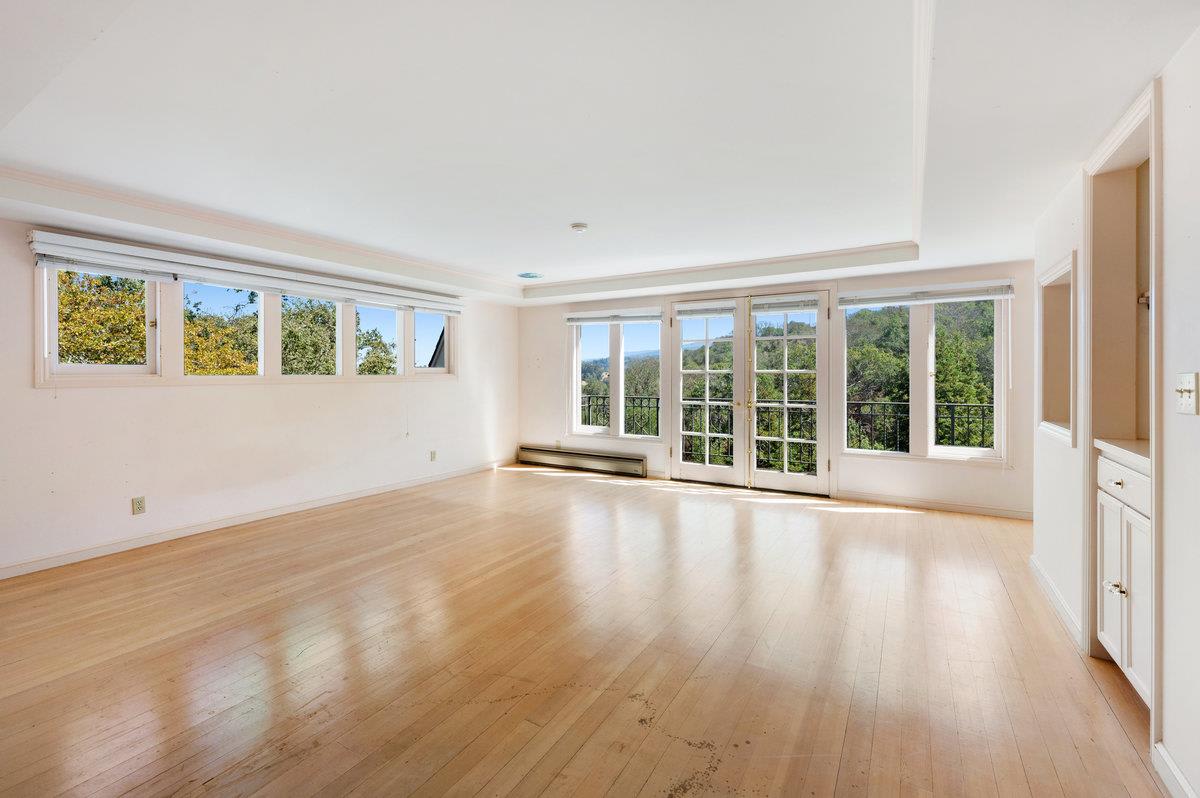
Vacant living room with hardwood floors, long windows, and wooded hill views.
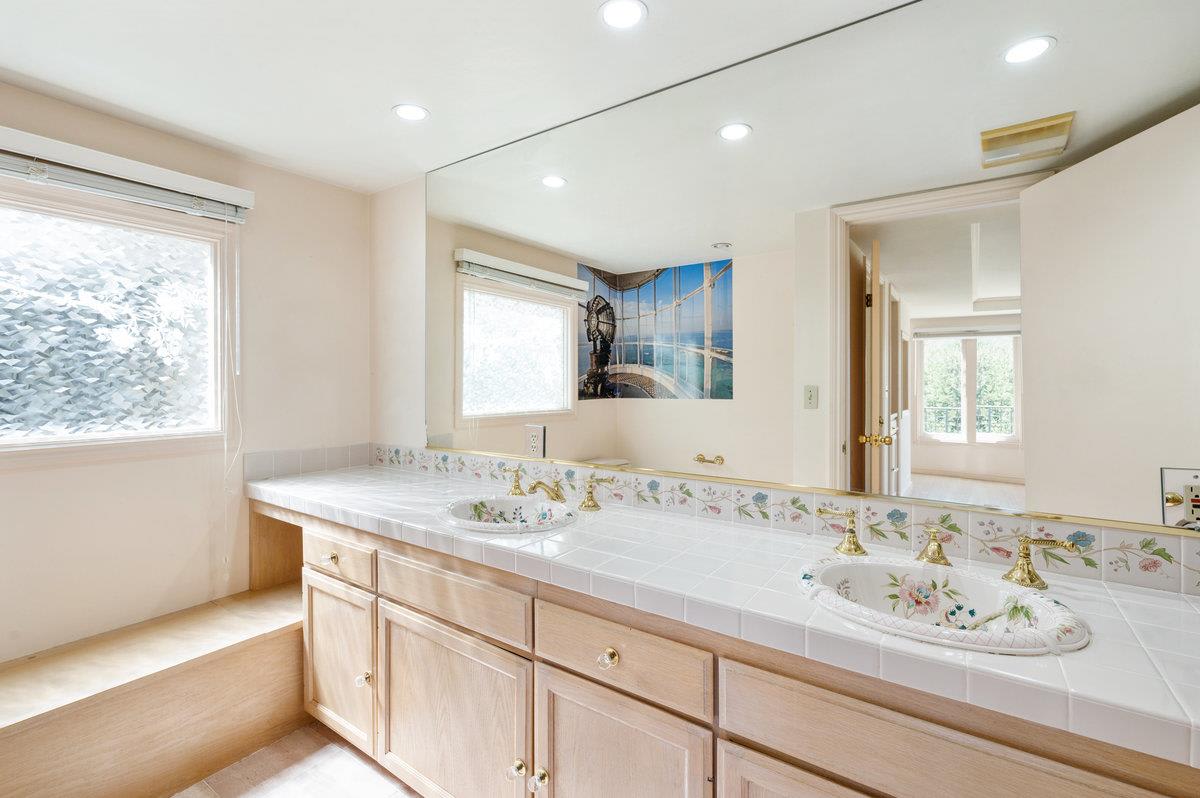
Bathroom with double floral sinks, a long tiled vanity, and a built-in tub by the window.
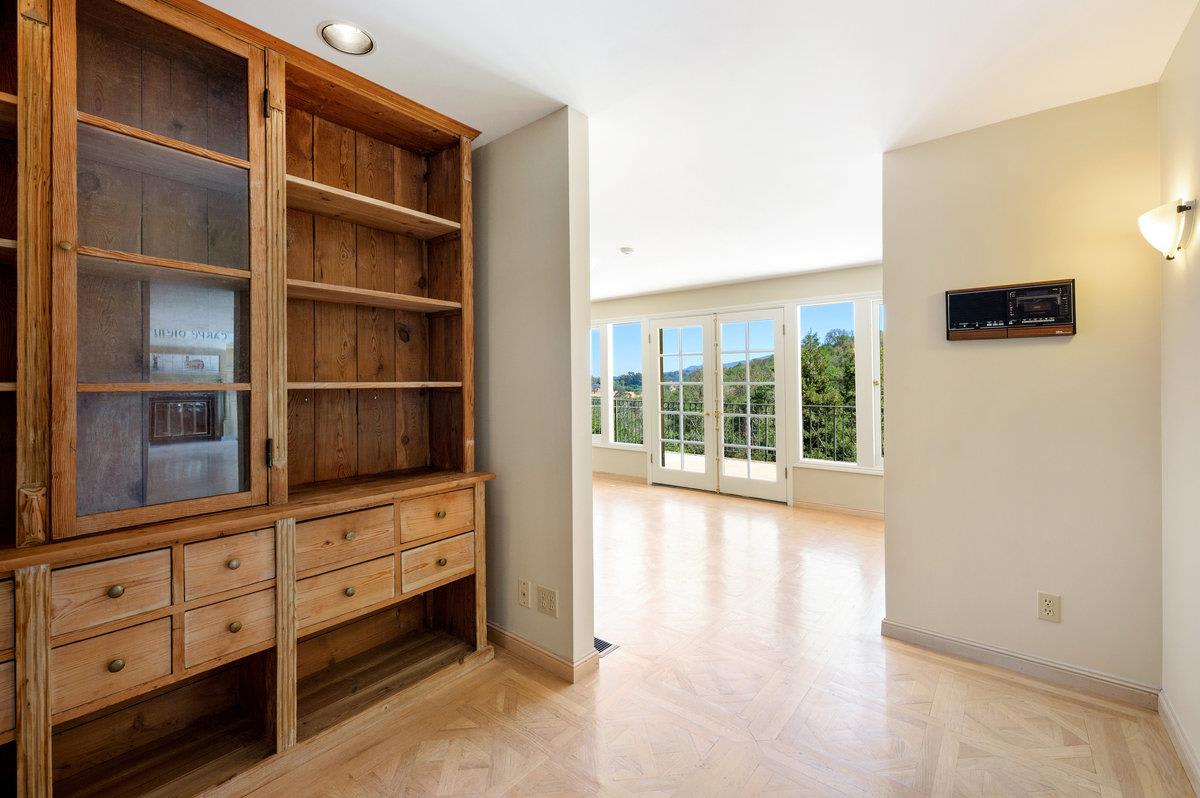
Bright interior with a built-in wooden cabinet and French doors opening to a tree-lined view.
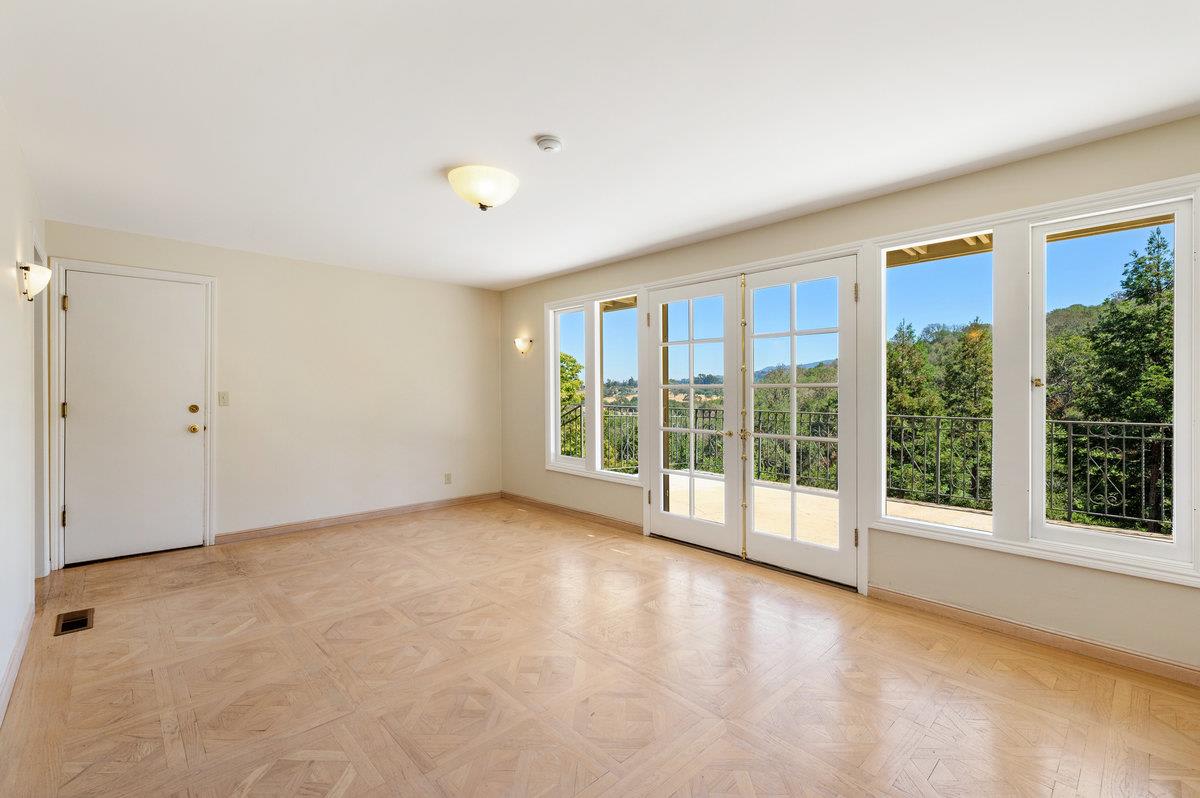
Empty room with parquet floors, French doors, and windows overlooking a tree-lined balcony.
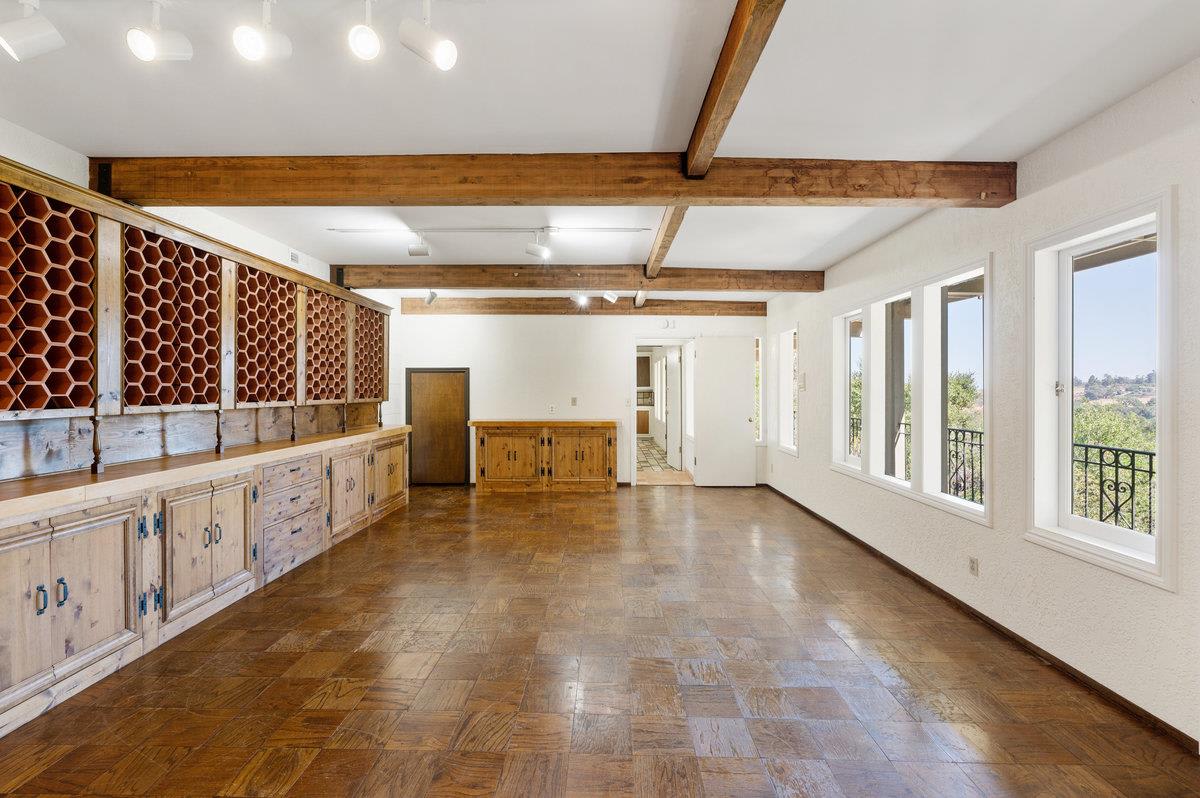
Vacant room with parquet floors, exposed wood beams, and built-in honeycomb wine cubbies.
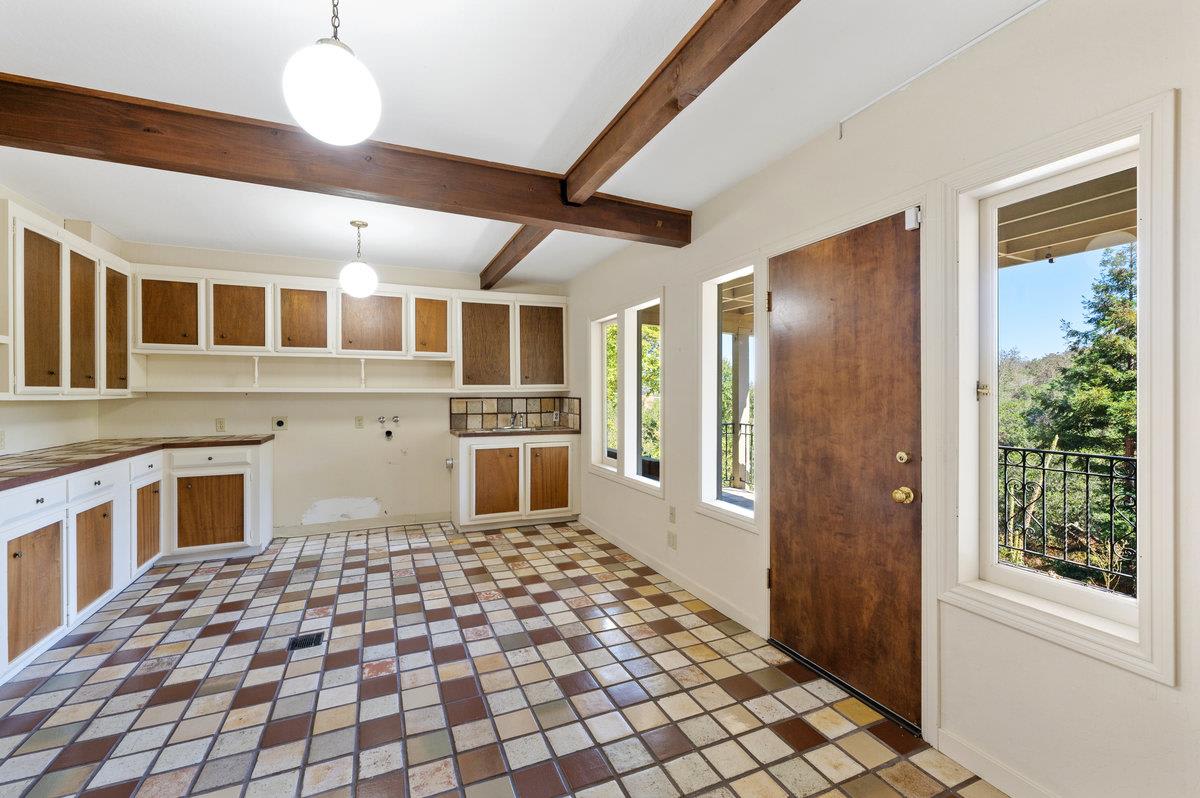
Vacant kitchen with wood-front cabinets, exposed ceiling beams, and a tiled floor overlooking wooded hills.
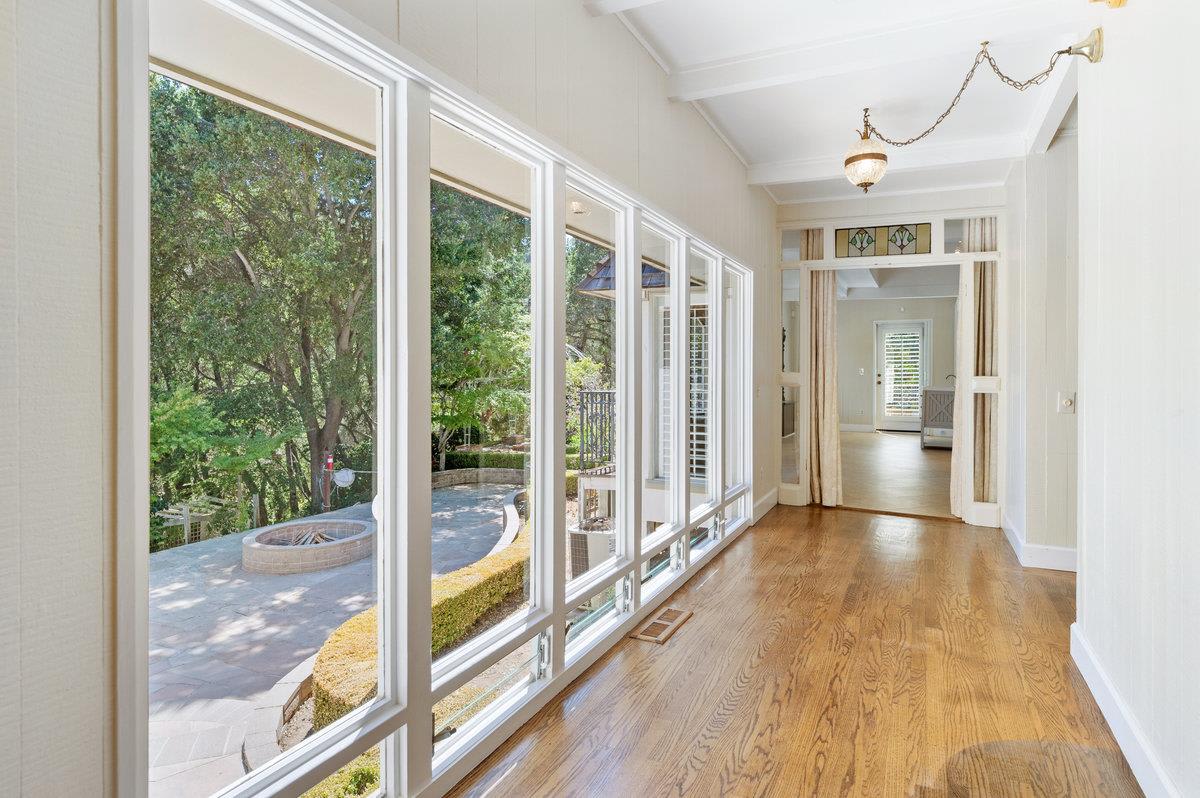
Bright hallway with hardwood floors, tall windows, and a view of a landscaped patio and fire pit.
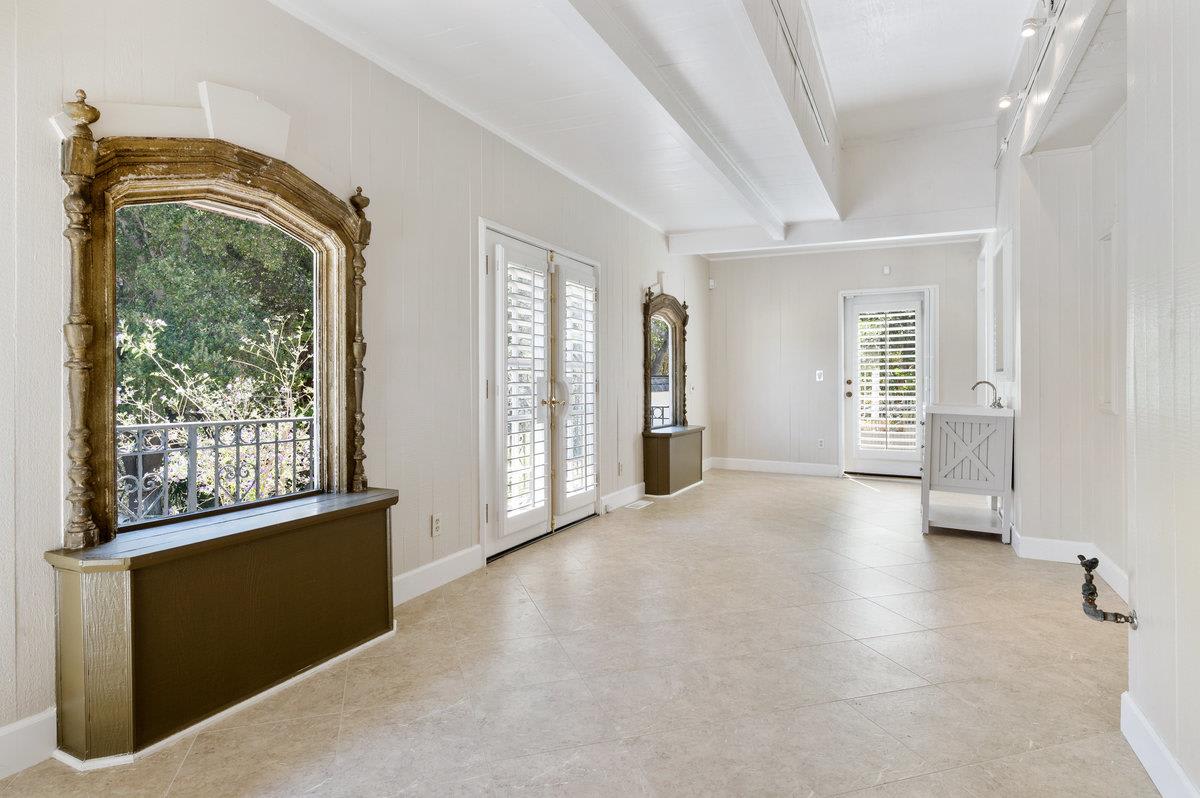
Bright tiled sunroom with shuttered French doors, exposed beams, and ornate mirrors above dark console cabinets.
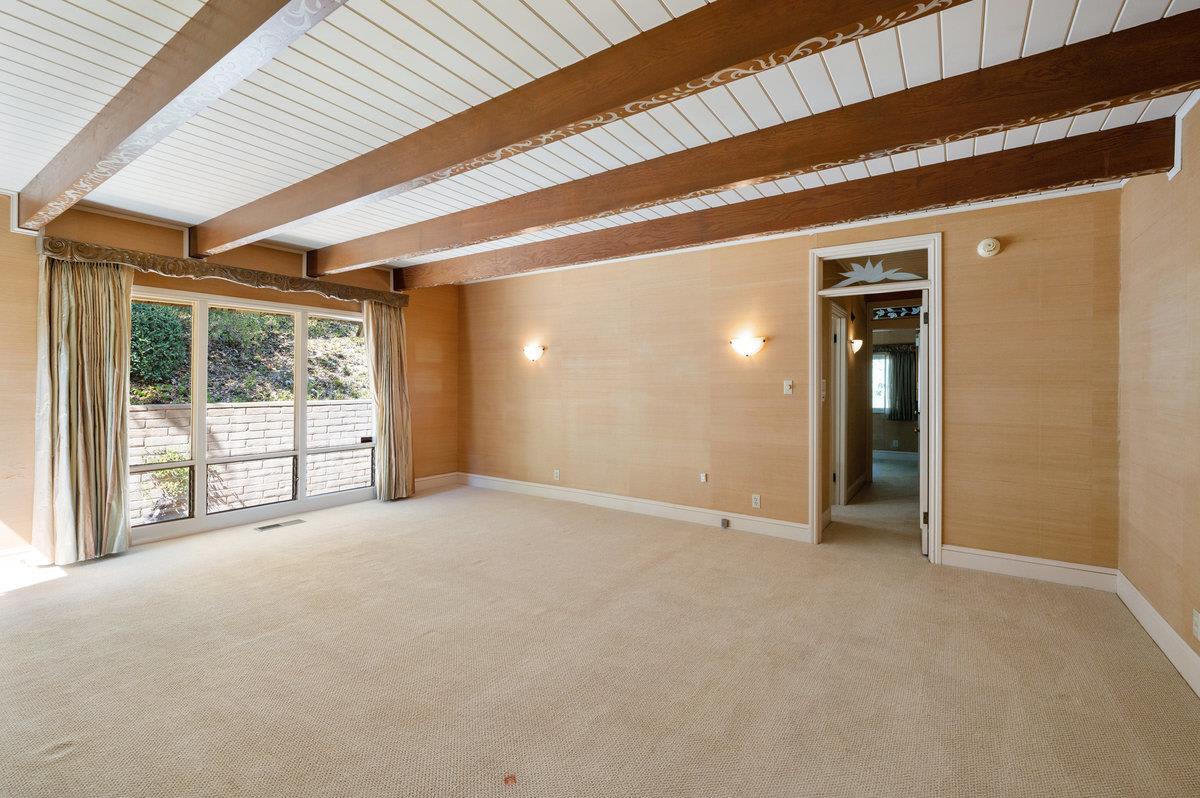
Empty room with exposed wood ceiling beams and a wide sliding glass door.
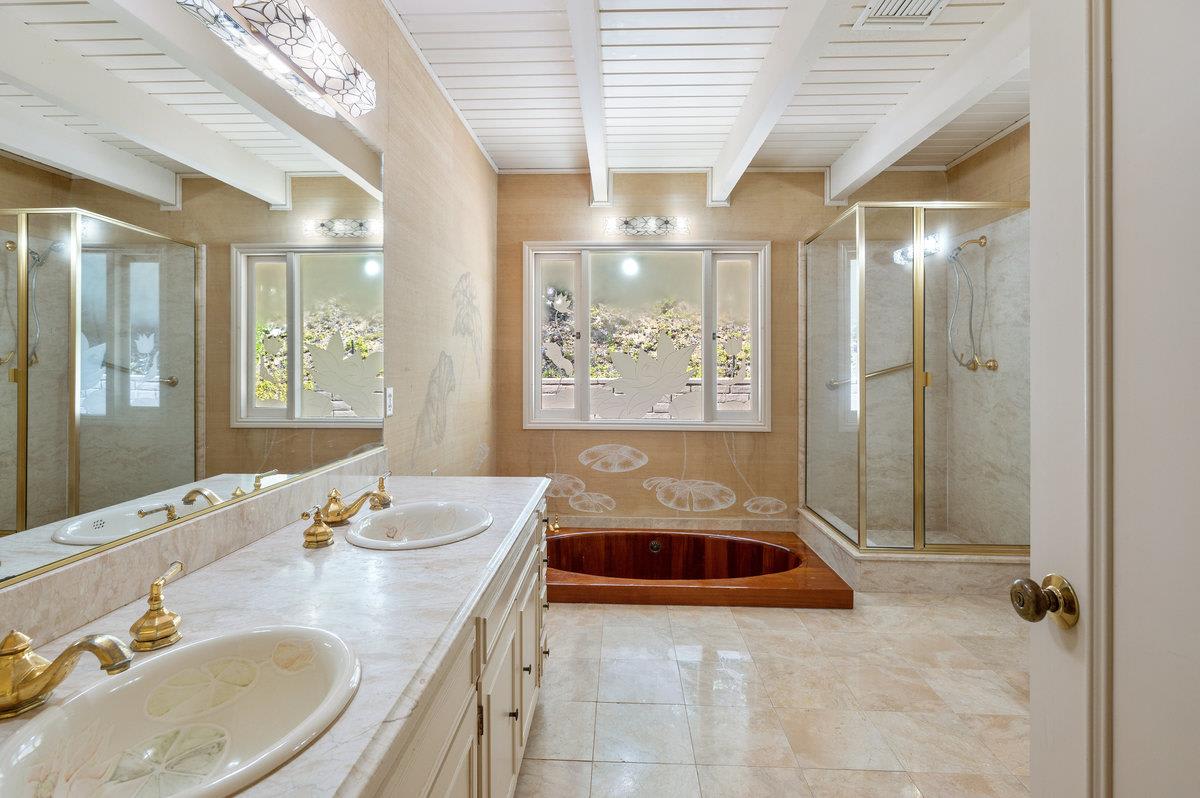
Spacious beige-tiled bathroom with a double vanity, glass showers, and a built-in wooden soaking tub.
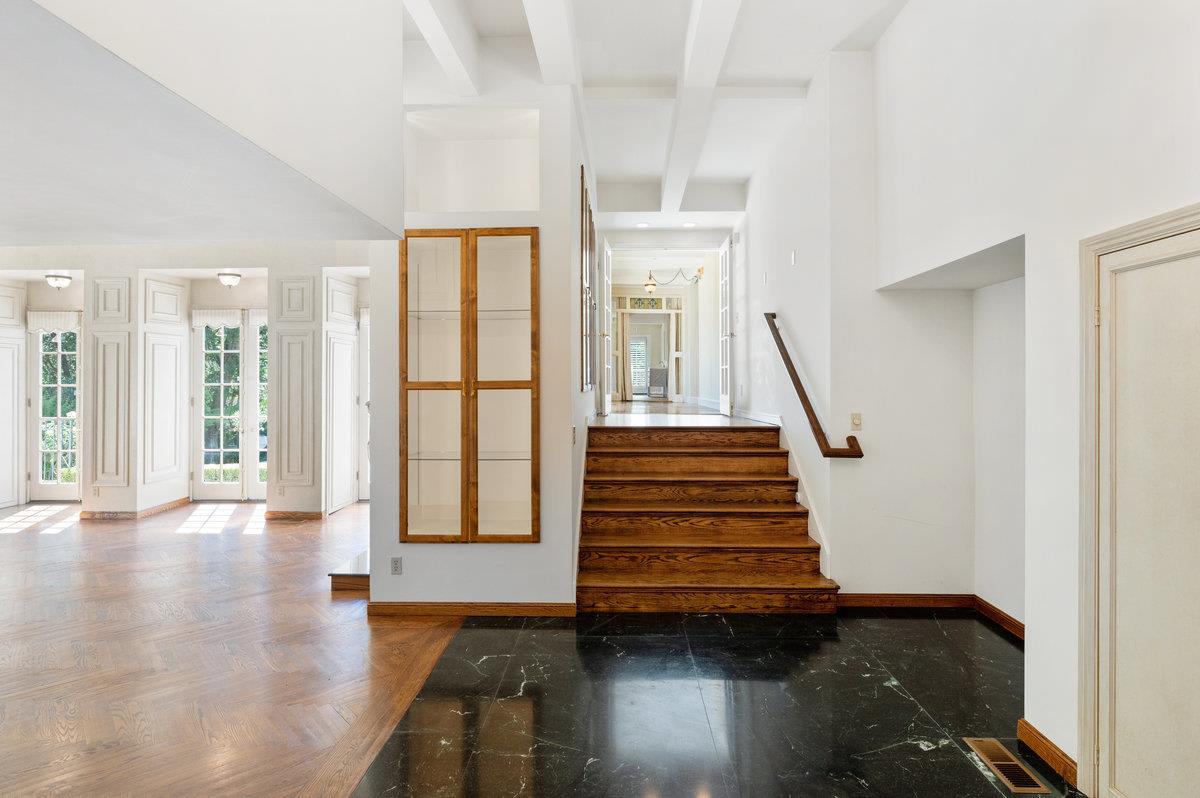
Bright entry foyer with dark stone tile, a wood staircase, and French doors opening to an adjoining room.
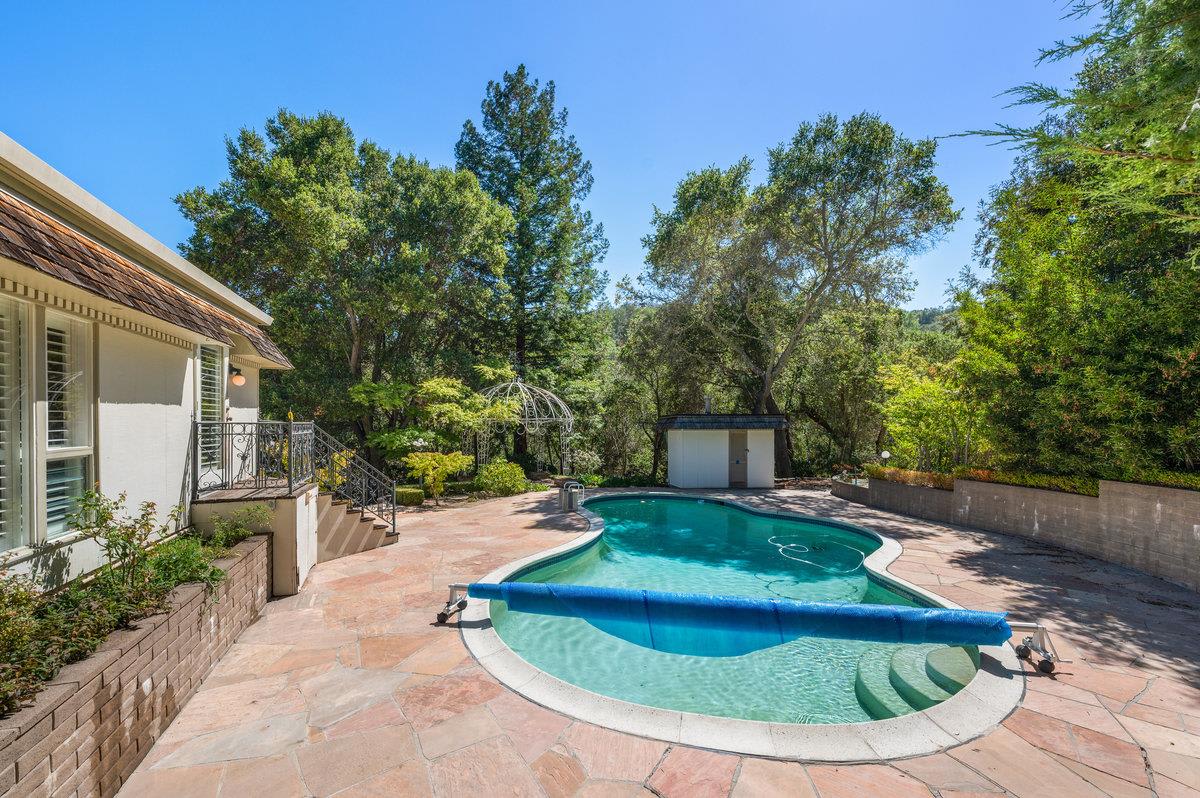
Backyard pool with a partly rolled blue cover, stone patio, gazebo, and mature trees.
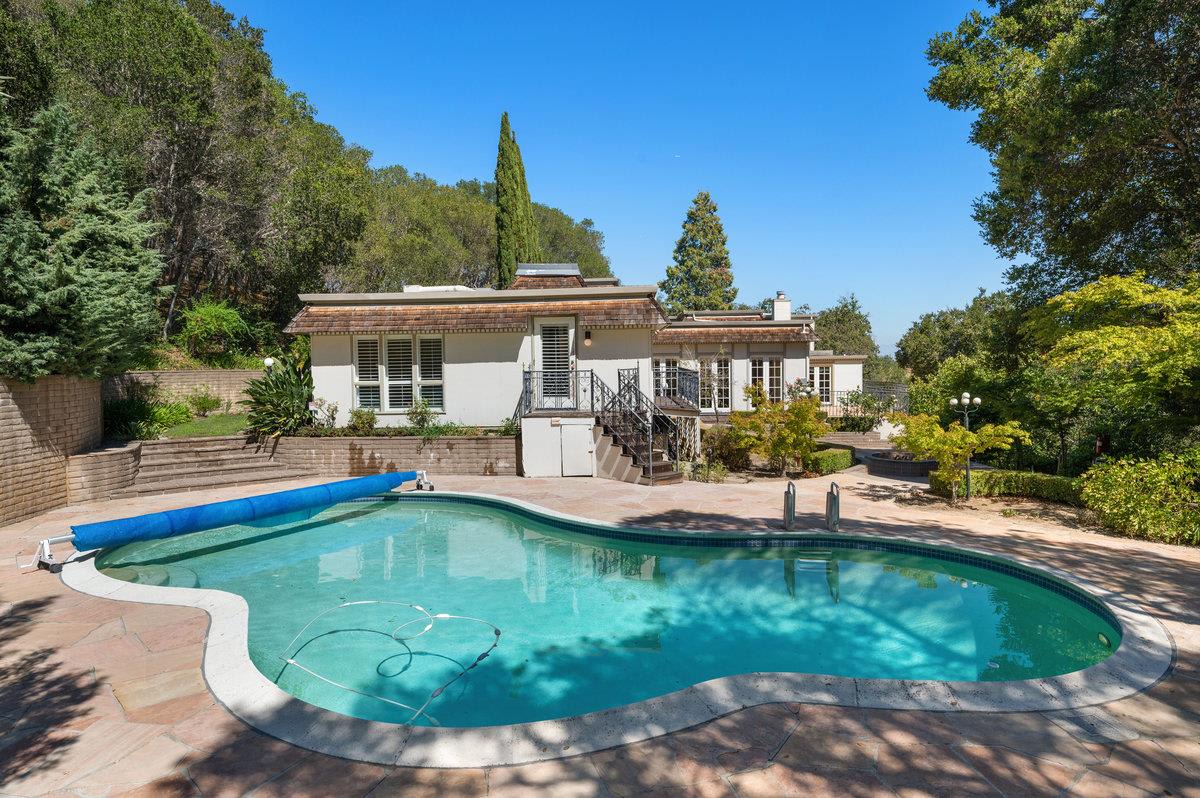
Home behind a curved swimming pool, with a stone patio and mature trees.
SEE ALL PHOTOS
Aerial view of a wooded property with a swimming pool and paved patio.
Home with a broad paved driveway, tall cypress trees, and wooded hills behind it.
Home entrance with a stone walkway, landscaped gardens, and a decorative central tower.
Home’s rear exterior with a stone patio, circular fire pit, balcony, and wooded hillside.
Home’s rear facade with French doors opening onto a raised stone patio and broad steps.
Empty living room with herringbone floors, exposed beams, French doors, and an ornate fireplace.
Vacant living room with exposed ceiling beams, herringbone wood floors, and French doors opening to greenery.
Empty living room with an ornate fireplace, parquet flooring, and exposed ceiling beams.
Empty room with herringbone parquet floors, a tray ceiling, and French doors to a balcony.
Broad stone terrace beside the house, with ornate railings and dense trees beyond.
Unfurnished living room with parquet flooring, a built-in fireplace, and glass doors to a tree-lined balcony.
Vacant living room with tall windows, French doors, and a tiled fireplace.
Kitchen with light wood cabinets, white counters, and a large window overlooking greenery.
Spacious kitchen with light wood cabinetry, patterned tile counters, and an open ceiling overlooking an ornate railing.
Kitchen with light wood cabinets, patterned tile counters, and a stainless steel gas cooktop.
Vacant living room with hardwood floors, long windows, and wooded hill views.
Bathroom with double floral sinks, a long tiled vanity, and a built-in tub by the window.
Bright interior with a built-in wooden cabinet and French doors opening to a tree-lined view.
Empty room with parquet floors, French doors, and windows overlooking a tree-lined balcony.
Vacant room with parquet floors, exposed wood beams, and built-in honeycomb wine cubbies.
Vacant kitchen with wood-front cabinets, exposed ceiling beams, and a tiled floor overlooking wooded hills.
Bright hallway with hardwood floors, tall windows, and a view of a landscaped patio and fire pit.
Bright tiled sunroom with shuttered French doors, exposed beams, and ornate mirrors above dark console cabinets.
Empty room with exposed wood ceiling beams and a wide sliding glass door.
Spacious beige-tiled bathroom with a double vanity, glass showers, and a built-in wooden soaking tub.
Bright entry foyer with dark stone tile, a wood staircase, and French doors opening to an adjoining room.
Backyard pool with a partly rolled blue cover, stone patio, gazebo, and mature trees.
Home behind a curved swimming pool, with a stone patio and mature trees.
For Sale

275 Westridge Dr

275 Westridge Drive, Portola Valley, CA 94028

$6,595,000

Formal Entry | Separate & Expansive Living and Dining Rooms | 5 Bedrooms | 4 Bathrooms | Wood-Burning Fireplace | Architectural Details Throughout | Private Setting | Wrap Around Deck on each Level | Mature Perimeter Trees | Expansive Attached Garage | Air Conditioning | Nearby Award-Winning Public and Private Schools | Close Proximity to the Ladera Shopping Center | A Plethora of nearby Golf Courses, Swim & Tennis Clubs and Equestrian Centers & Stables

4
beds

4
baths

5,460 Sq.Ft. LIVING AREA

2.86 Acres lot

image

Schedule a Showing

I would love to show you our beautiful property. Please select your preferred date and time below. I'll be in touch shortly to confirm your appointment.

Schedule a Showing

I would love to show you our beautiful property. Please select your preferred date and time below. I'll be in touch shortly to confirm your appointment.
Thank you for your interest in 275 Westridge Drive, Portola Valley, CA 94028. We are reviewing your request and will be in touch shortly!
Vincent Cardinale

Vincent Cardinale

Features & Amenities

Interior

  • total bedrooms4
  • Total bathrooms4
  • full bathrooms4
  • Flooring Hardwood, Tile
  • Fireplace Yes
  • APPLIANCES Dishwasher, Refrigerator

Area & Lot

  • Status For Sale
  • Living Area5,460 Sq.Ft.
  • Lot Area2.86 Acres
  • MLS® IDML81905544
  • TypeResidential
  • YEAR BUILT1967

Exterior

  • Garage Space2
  • water SourcePublic
  • utilitiesPublic
  • PoolIn Ground
  • parkingAttached Garage
  • HEAT TYPECentral Forced Air - Gas
  • AIR CONDITIONINGCentral AC
  • sewerSeptic Tank / Pump

Financial

  • Sales Price$6,595,000

Mortgage Calculator

Estimate your monthly mortgage payment, including the principal and interest, property taxes, and HOA. Adjust the values to generate a more accurate rate.
All estimates are provided for informational purposes only. Actual amounts may vary.
$0,000 Your Payment 20 15 65
$0,000 Your Payment

Work With Vincent

You may have questions about the market, lenders, property information, etc. I'm just an email or call away, don't think of me simply as an agent, but as a consultant for all your real estate needs.